Leave a Message

By providing your contact information to Sexton and Mock, your personal information will be processed in accordance with Sexton and Mock's Privacy Policy. By checking the box(es) below, you expressly consent to receive marketing or promotional real estate communication from Sexton and Mock in the manner selected by you. For SMS text messages, message frequency varies. Message and data rates may apply. Consent is not a condition of purchase of any goods or services. You may opt out of receiving further communications from Sexton and Mock at any time. To opt out of receiving SMS text messages, reply STOP to unsubscribe. SMS text messaging is subject to our Terms of Use.

Thank you for your message. We will be in touch with you shortly.

Explore Our Properties

Property Description

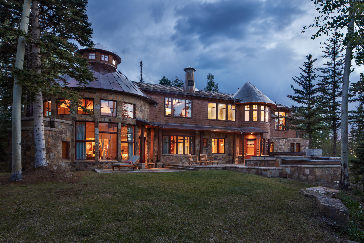
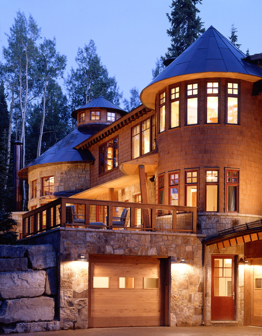
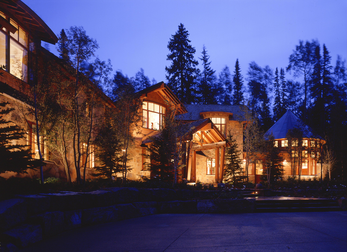
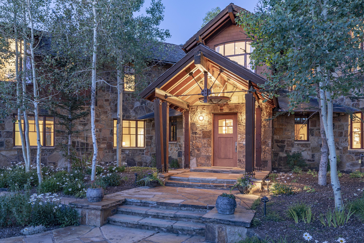
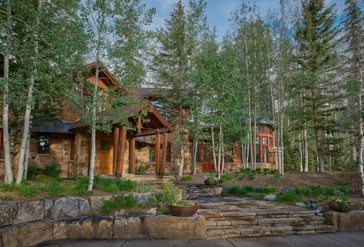
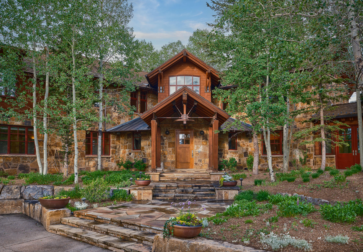
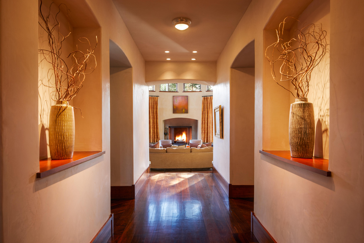
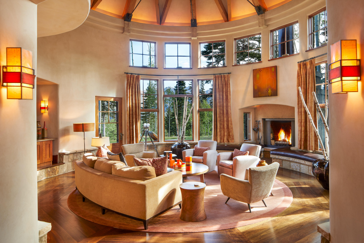
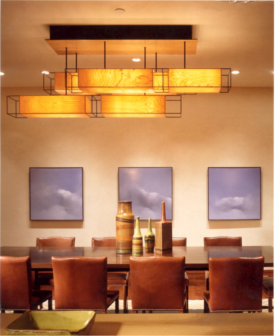
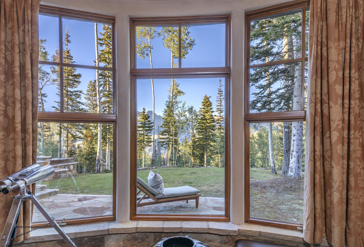
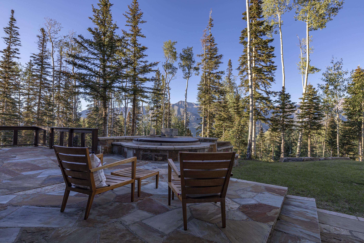
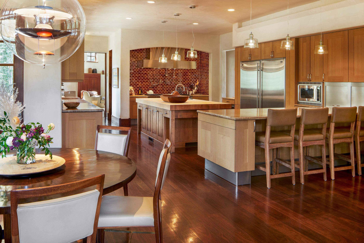
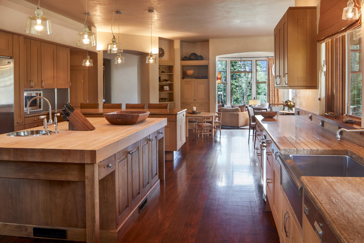
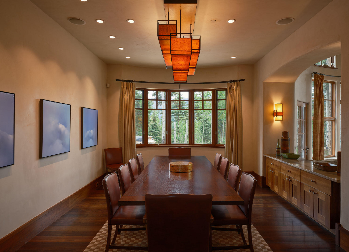
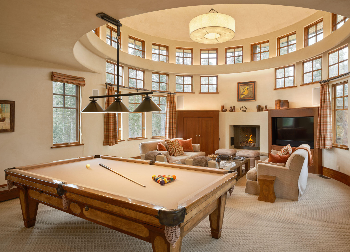
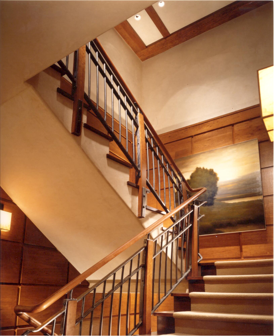
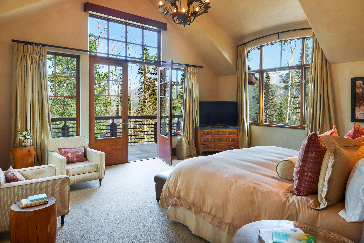
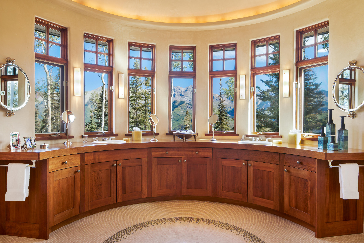
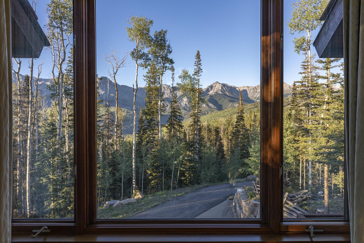
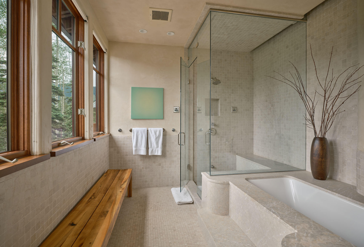
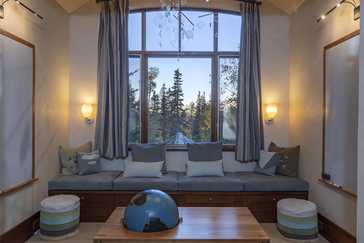
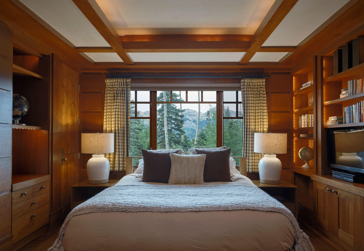
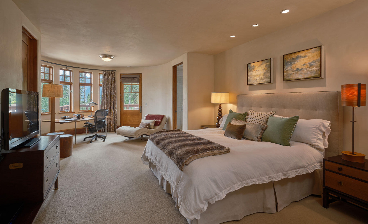
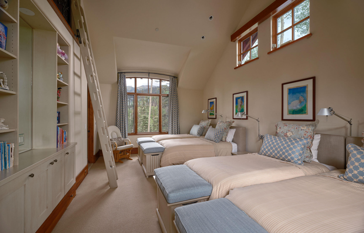
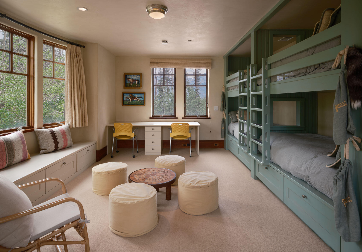
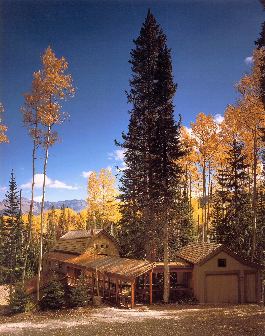
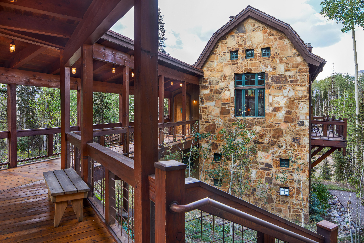
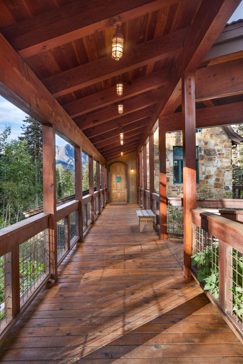
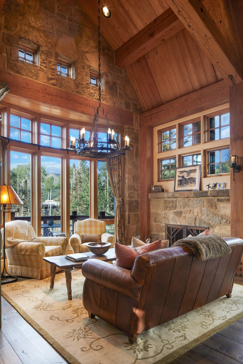
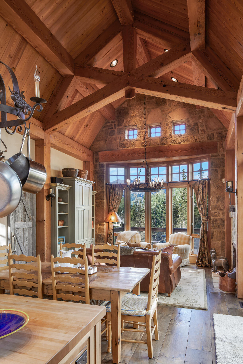
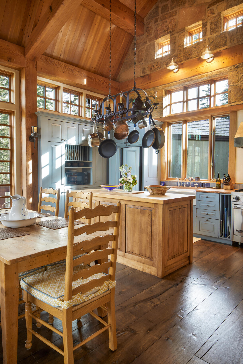
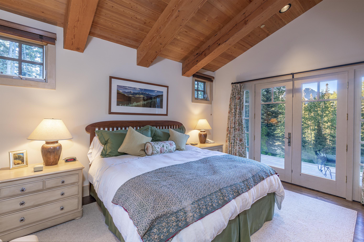
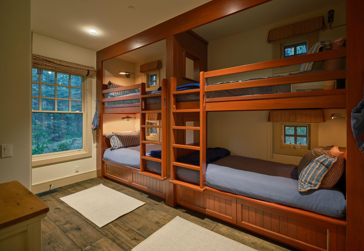
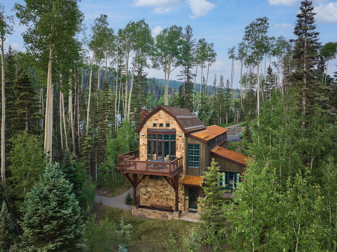
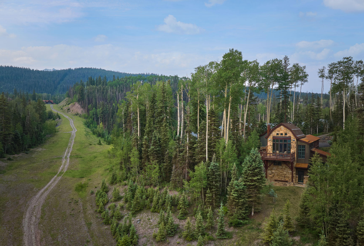
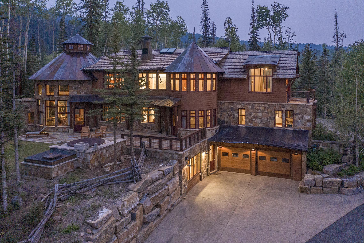
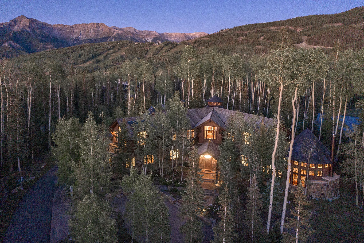
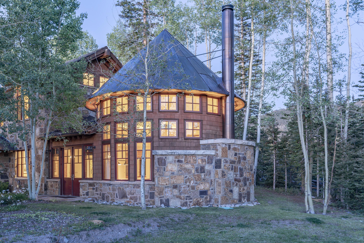
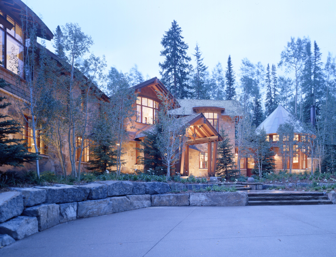
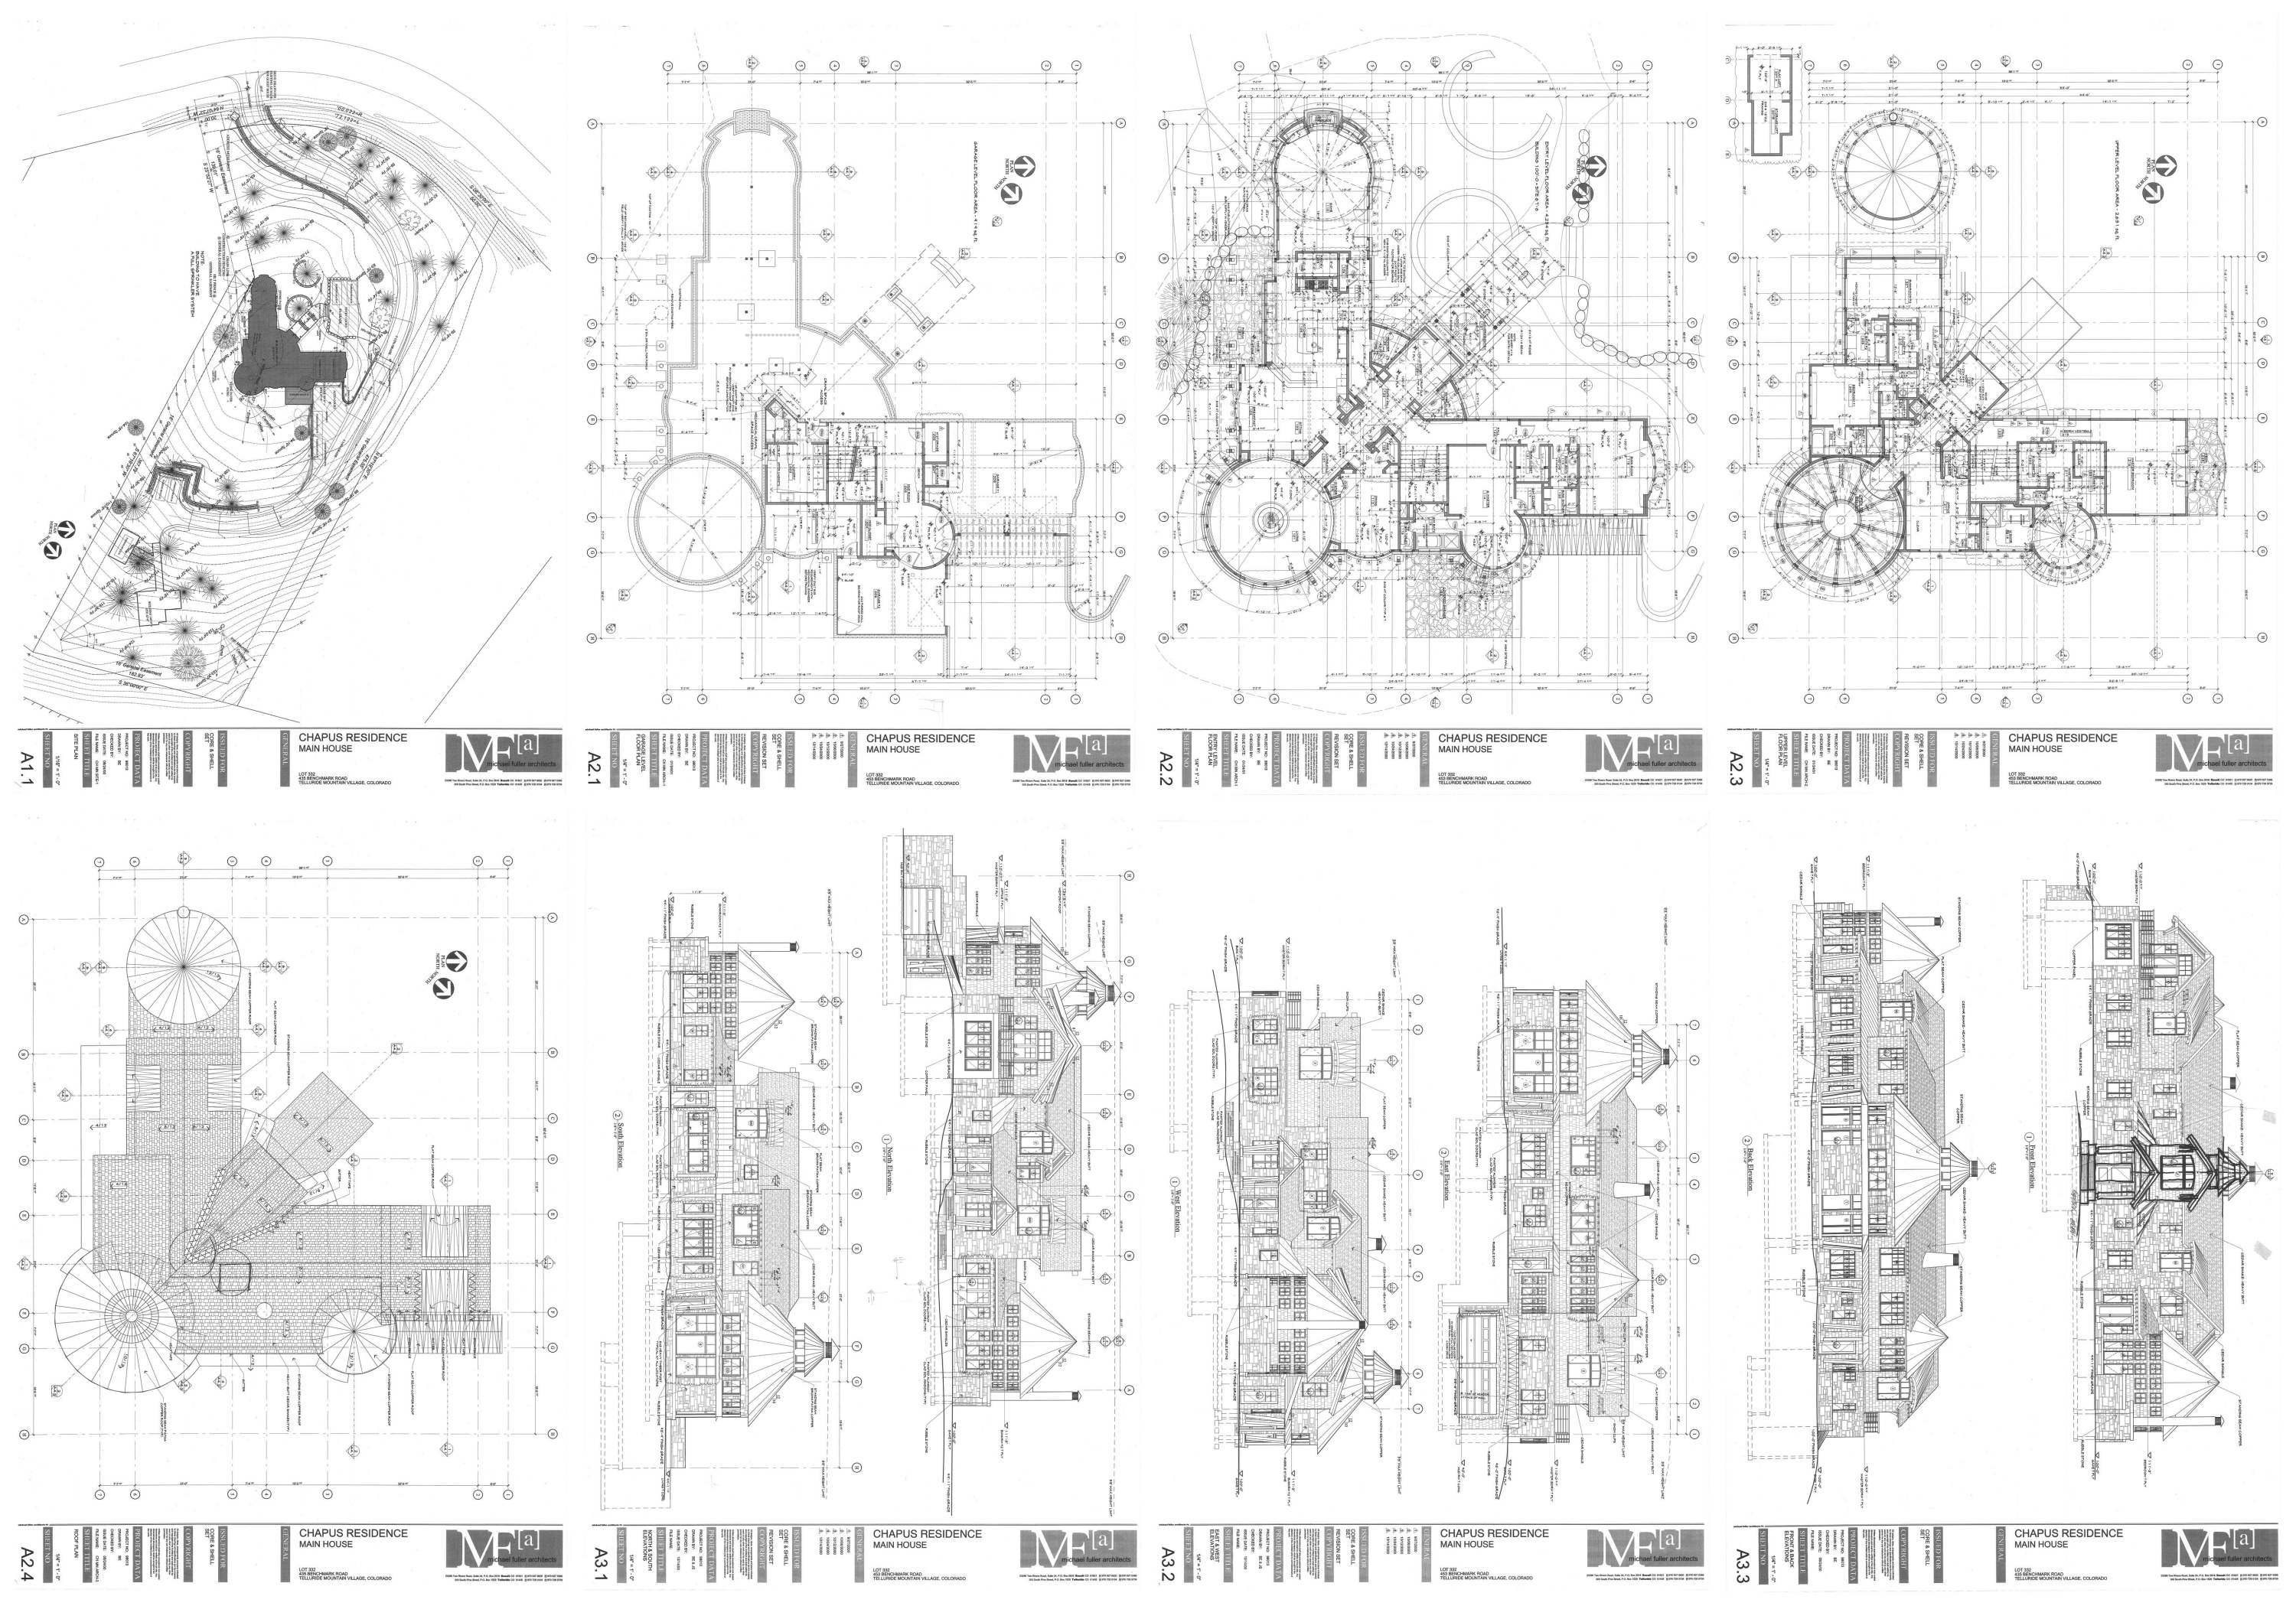
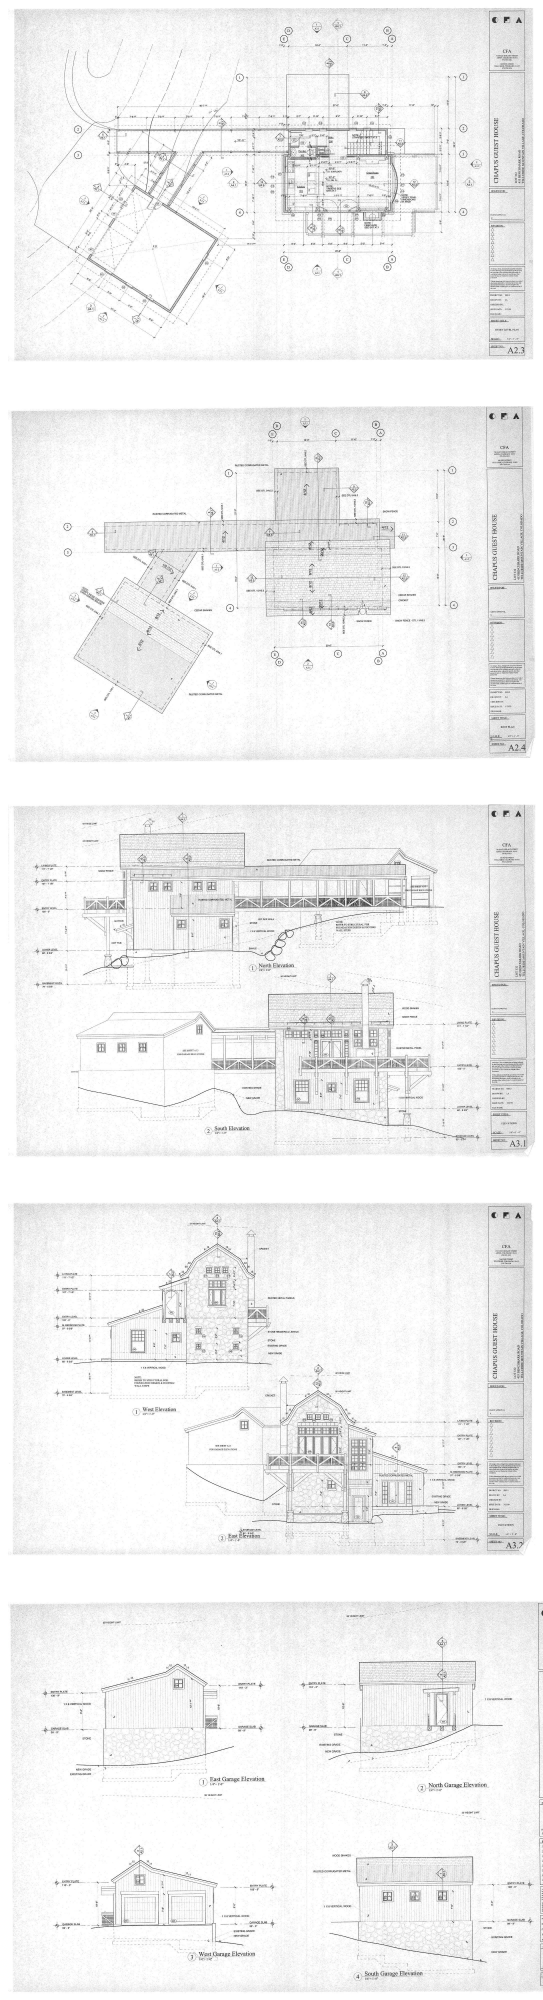
This beautifully conceived & crafted custom estate was designed by award-winning Aspen-based architect, Michael Fuller. Occupying a 2.28 acre hilltop site, in one of the most sought-after areas of MV, the property offers seamless ski-in/ski-out access combined with expansive views & enviable privacy. Dramatic vaulted living spaces encircled in windows are awash in light & punctuated by roaring fireplaces. A gourmet kitchen, generous dining area, recreation room & separate bunk & guest rooms set the tone for a true multi-generational retreat. Two top floor suites complement a substantial Primary Suite & paneled guest room offering panoramic views of surrounding peaks. Down a short wooded path, a 3-bedroom stone & timber secondary residence has the dreamlike feel of a French
Country Cottage

Overview

Property Status
For Sale
Lot Size
2.28 Acres
MLS ID
44938
Property Type
Residential
Year Built
2002

Features & Amenities

Total Area
11,667 Sq.Ft.
Architecture Styles
Contemporary
View Description
Panoramic Ridgeline
Water Source
Public
Utilities
Phone Available
Parking
Heated Garage
Heat Type
Natural Gas, Radiant Floor, Forced Air
Fireplace
Gas Log, Wood Burning
Sewer
Septic Tank
Security Features
Security System
Sales Price
$26,950,000
Real Estate Tax
$69,002/yr
Zoning
Residential

Downloads

453 Benchmark Drive

Schedule a Tour

We would love to help you see this beautiful home! As a full-service brokerage, we can help you tour. Please submit an offer, and answer questions about the buying process.

Thank you

for your interest in 453 Benchmark Drive, Mountain Village, CO 81435

453 Benchmark Drive
Navigate

Mortgage Calculator

Estimate your monthly mortgage payment, including the principal and interest, property taxes, and HOA. Adjust the values to generate a more accurate rate.

$0,000 Your Payment 20 15 65
$0,000 Your Payment

I'm Interested In

453 Benchmark Drive

or Contact

Courtesy of Bill Fandel and Ana Bowling

Follow Us On Instagram