Leave a Message

By providing your contact information to Sexton and Mock, your personal information will be processed in accordance with Sexton and Mock's Privacy Policy. By checking the box(es) below, you expressly consent to receive marketing or promotional real estate communication from Sexton and Mock in the manner selected by you. For SMS text messages, message frequency varies. Message and data rates may apply. Consent is not a condition of purchase of any goods or services. You may opt out of receiving further communications from Sexton and Mock at any time. To opt out of receiving SMS text messages, reply STOP to unsubscribe. SMS text messaging is subject to our Terms of Use.

Thank you for your message. We will be in touch with you shortly.

Explore Our Properties

Property Description

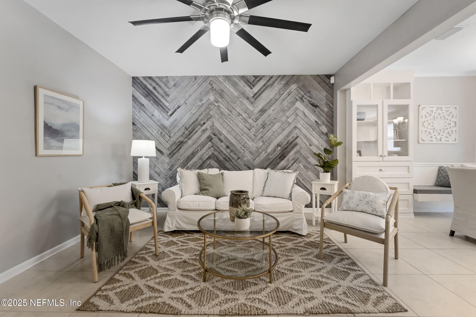
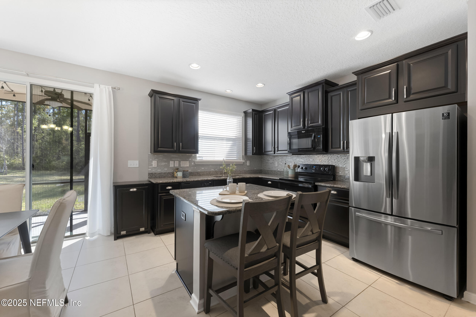
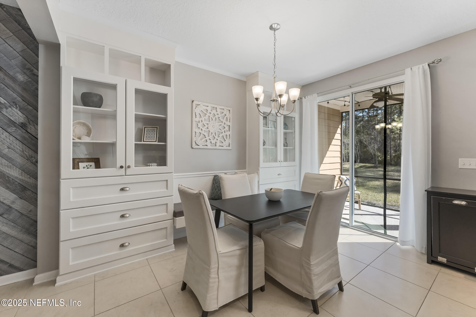
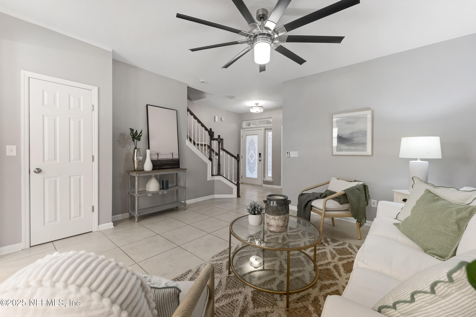
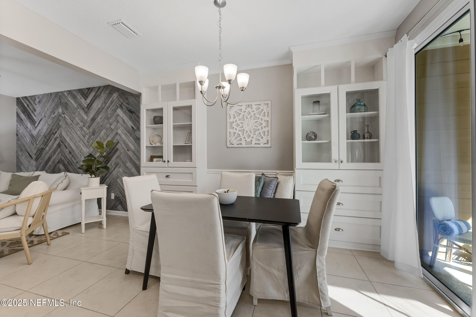
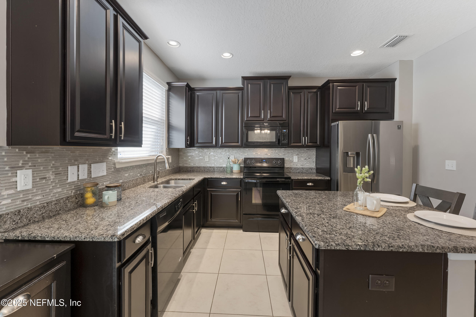
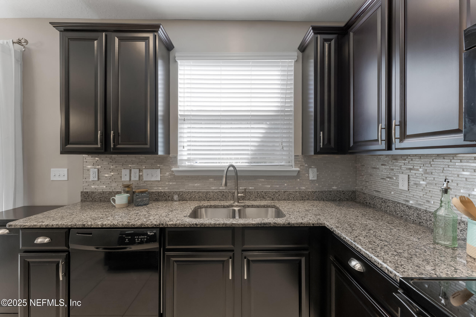
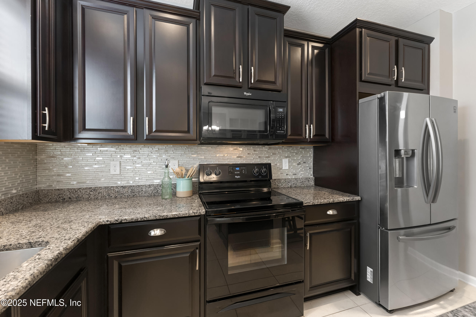
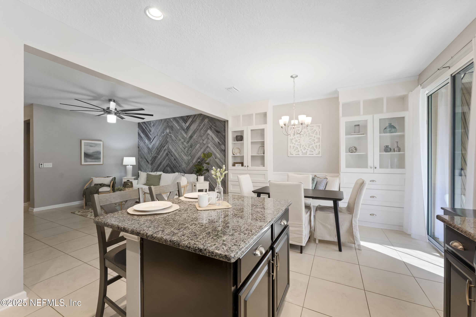
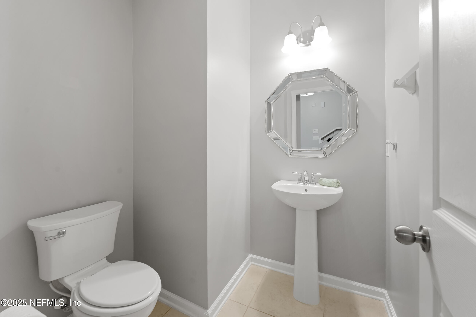
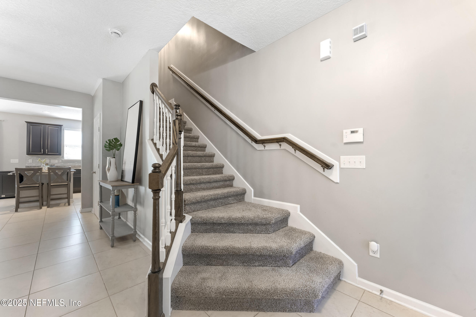
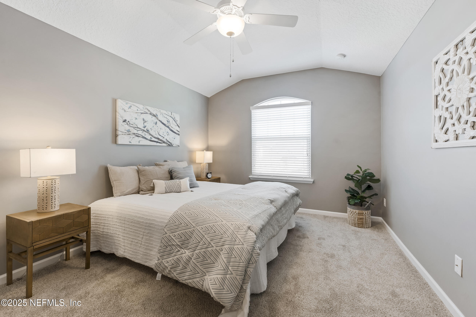
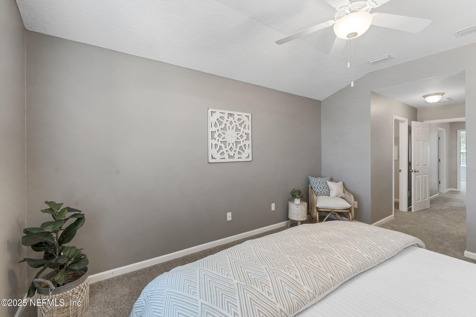
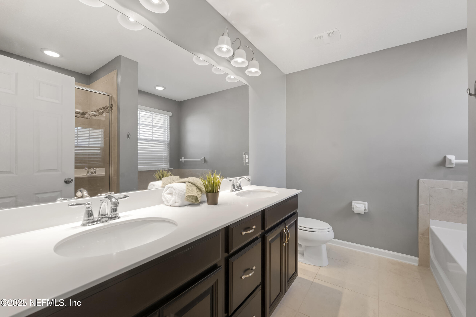
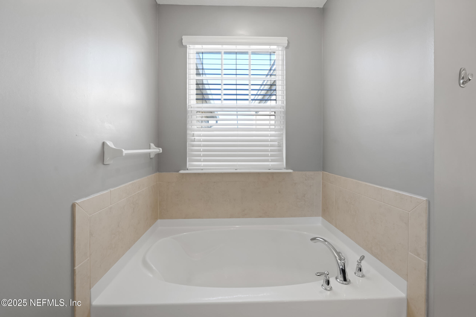
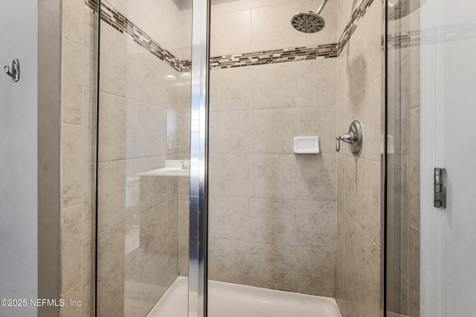
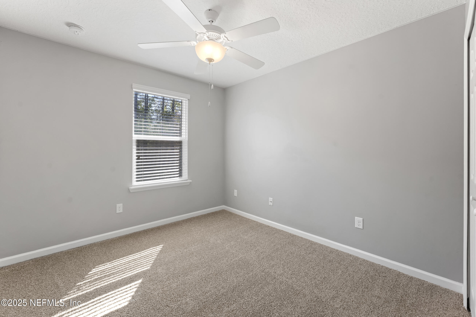
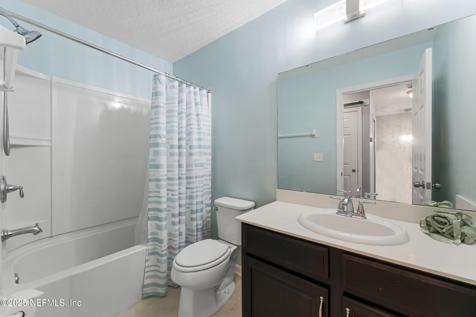
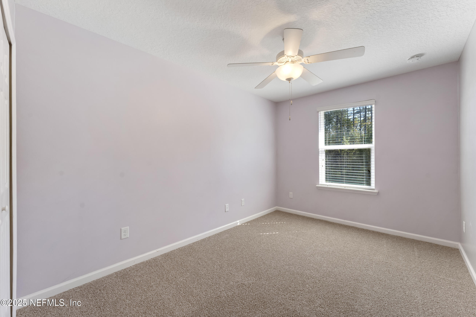
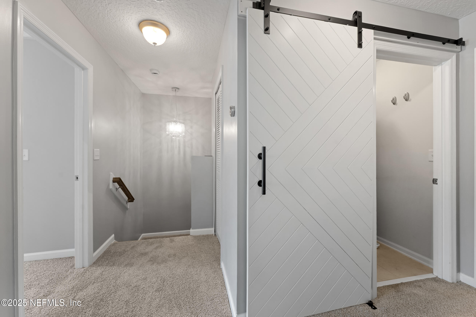
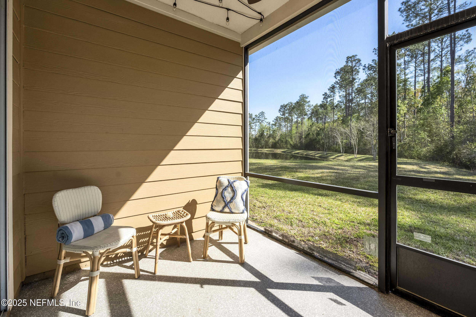
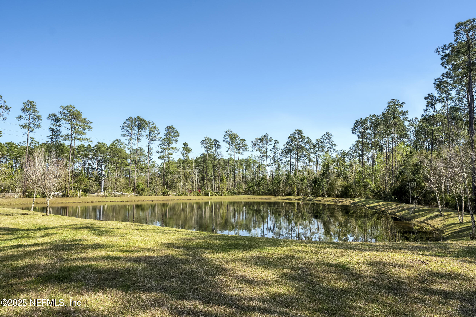
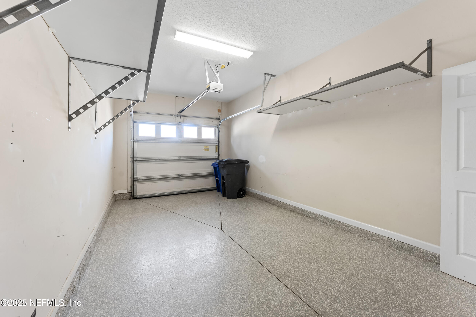
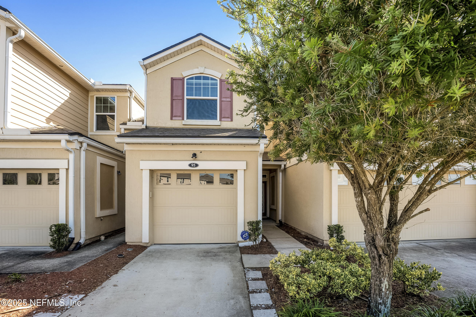
This exquisite townhome, set on a beautiful wooded backdrop, won't disappoint. This former model home is brimming with upgrades and custom features, offering 3 bedrooms and 2.5 bathrooms, new interior paint and new carpets! The first floor showcases an open concept design with a beautiful kitchen featuring a stunning backsplash, tall cabinets with ample storage, and a prep island. The dining area showcases beautiful built-in bookcases and cabinets. Enjoy the seamless flow into the living area or step out to the lanai with tranquil wood and pond views. The second floor houses three bedrooms, including a primary suite with a walk-in closet and luxurious ensuite bath. The garage and back patio floors sparkle with an epoxy finish.

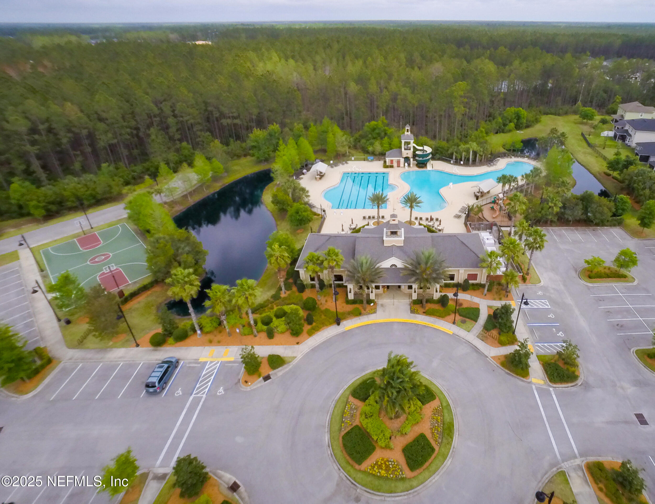
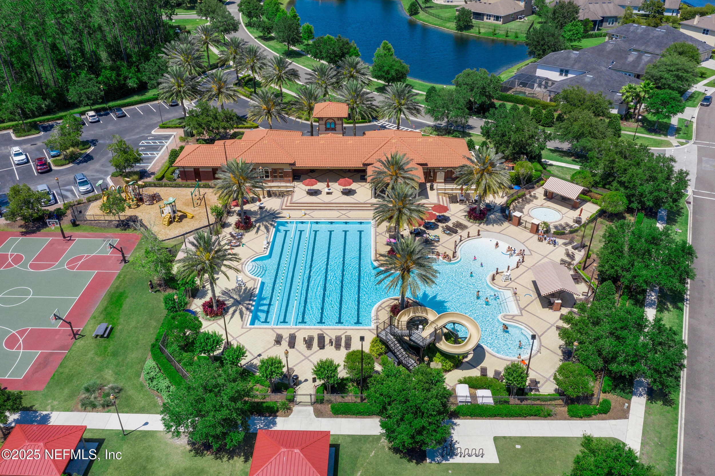
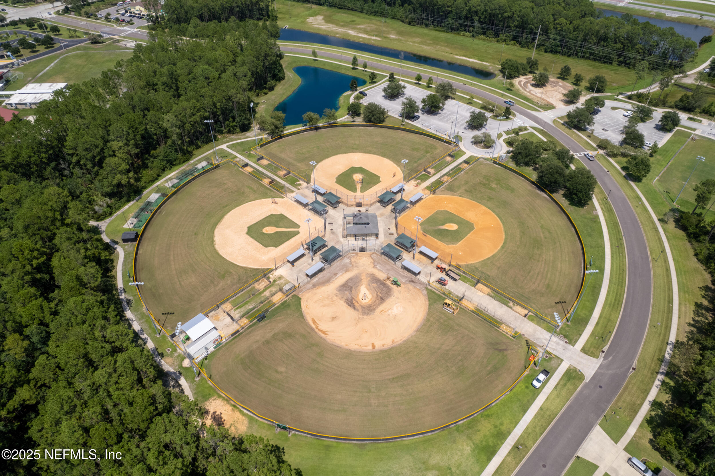
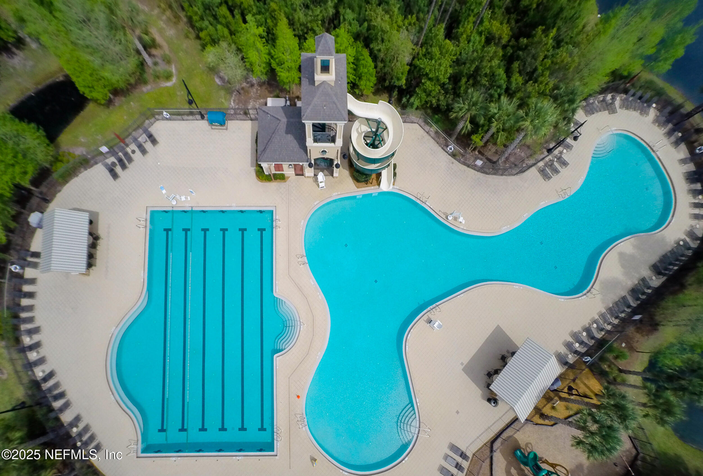
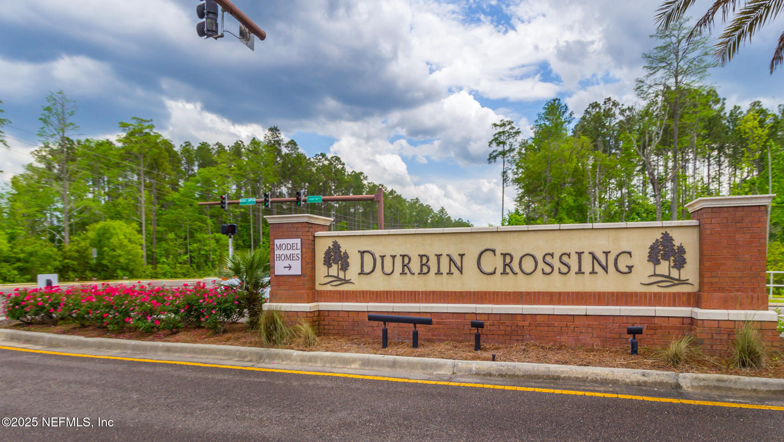
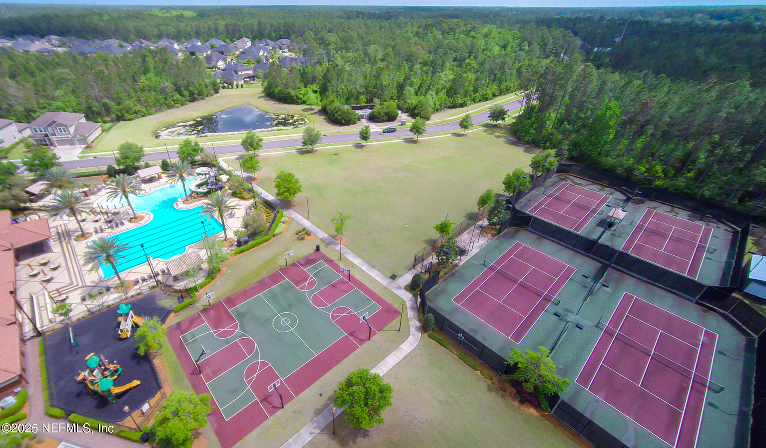
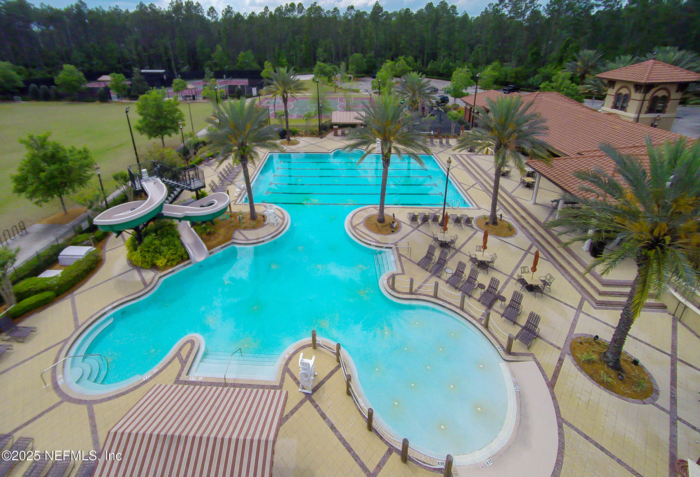
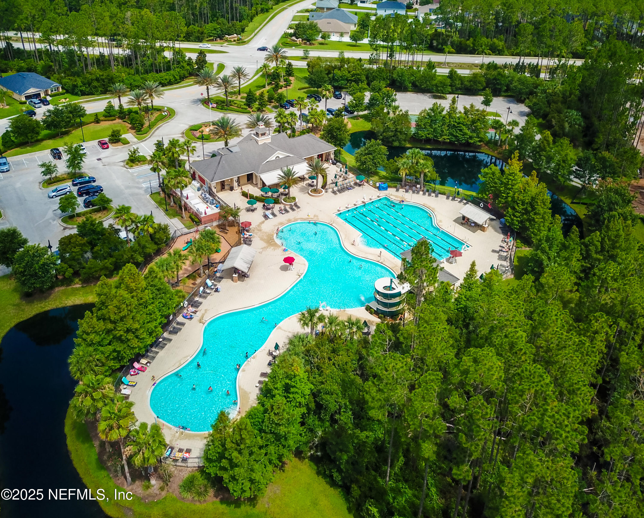
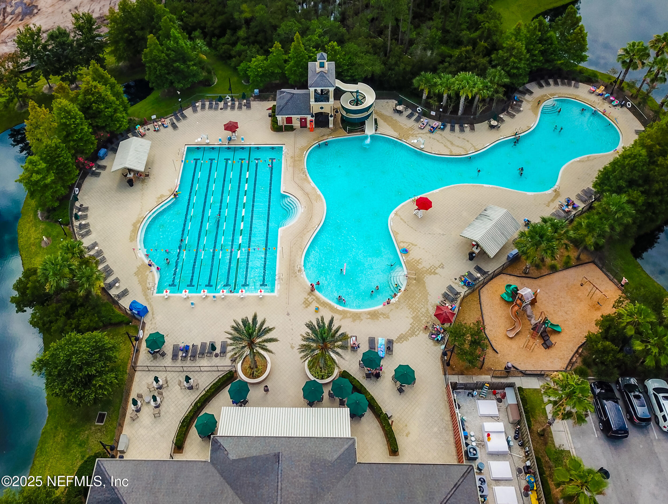
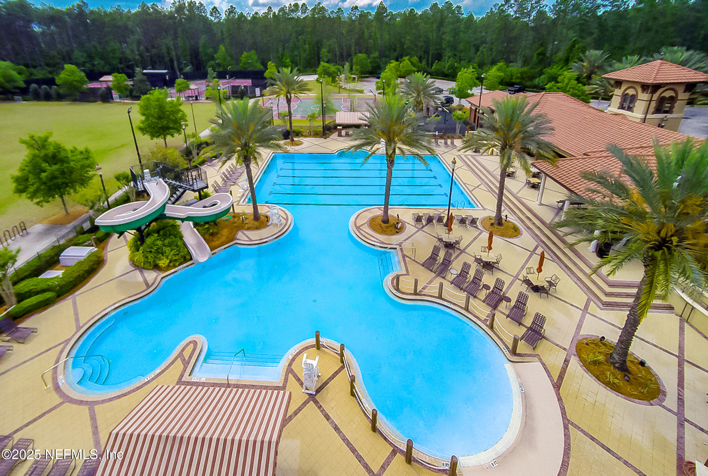
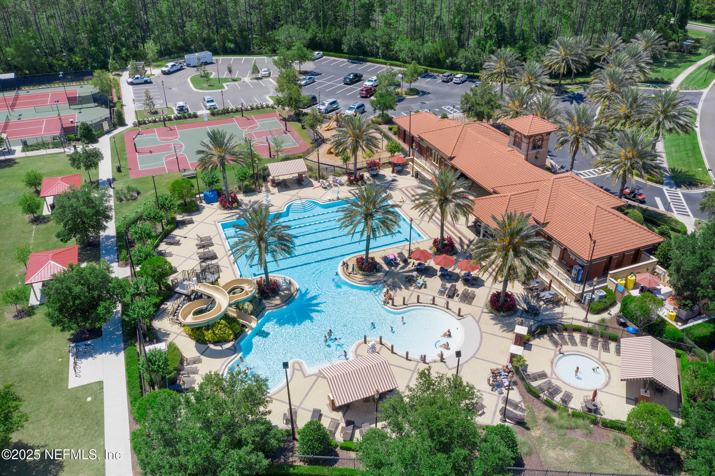
Townhome owners enjoy Durbin Crossing community amenities including a pool, clubhouse, tennis and basketball courts, playground, fitness center, and more! This location offers close proximity to shopping, restaurants, I-95 and Hwy 295. Schedule your private showing today!

Overview

Property Status
Sold
Date Sold
May 30, 2025
Lot Size
3,049.2 Sq.Ft.
MLS ID
2075986
Property Type
Townhouse
Year Built
2014

Features & Amenities

Neighborhood
Saint Johns
View Description
Trees/Woods, Water
Stories
2
Garage Spaces
1.0
Water Source
Public
Utilities
Electricity Connected, Sewer Connected, Water Connected
Roof
Shingle
Lot Features
Wooded
Parking
Garage, Garage Door Opener, Guest
Heat Type
Central
Air Conditioning
Central Air
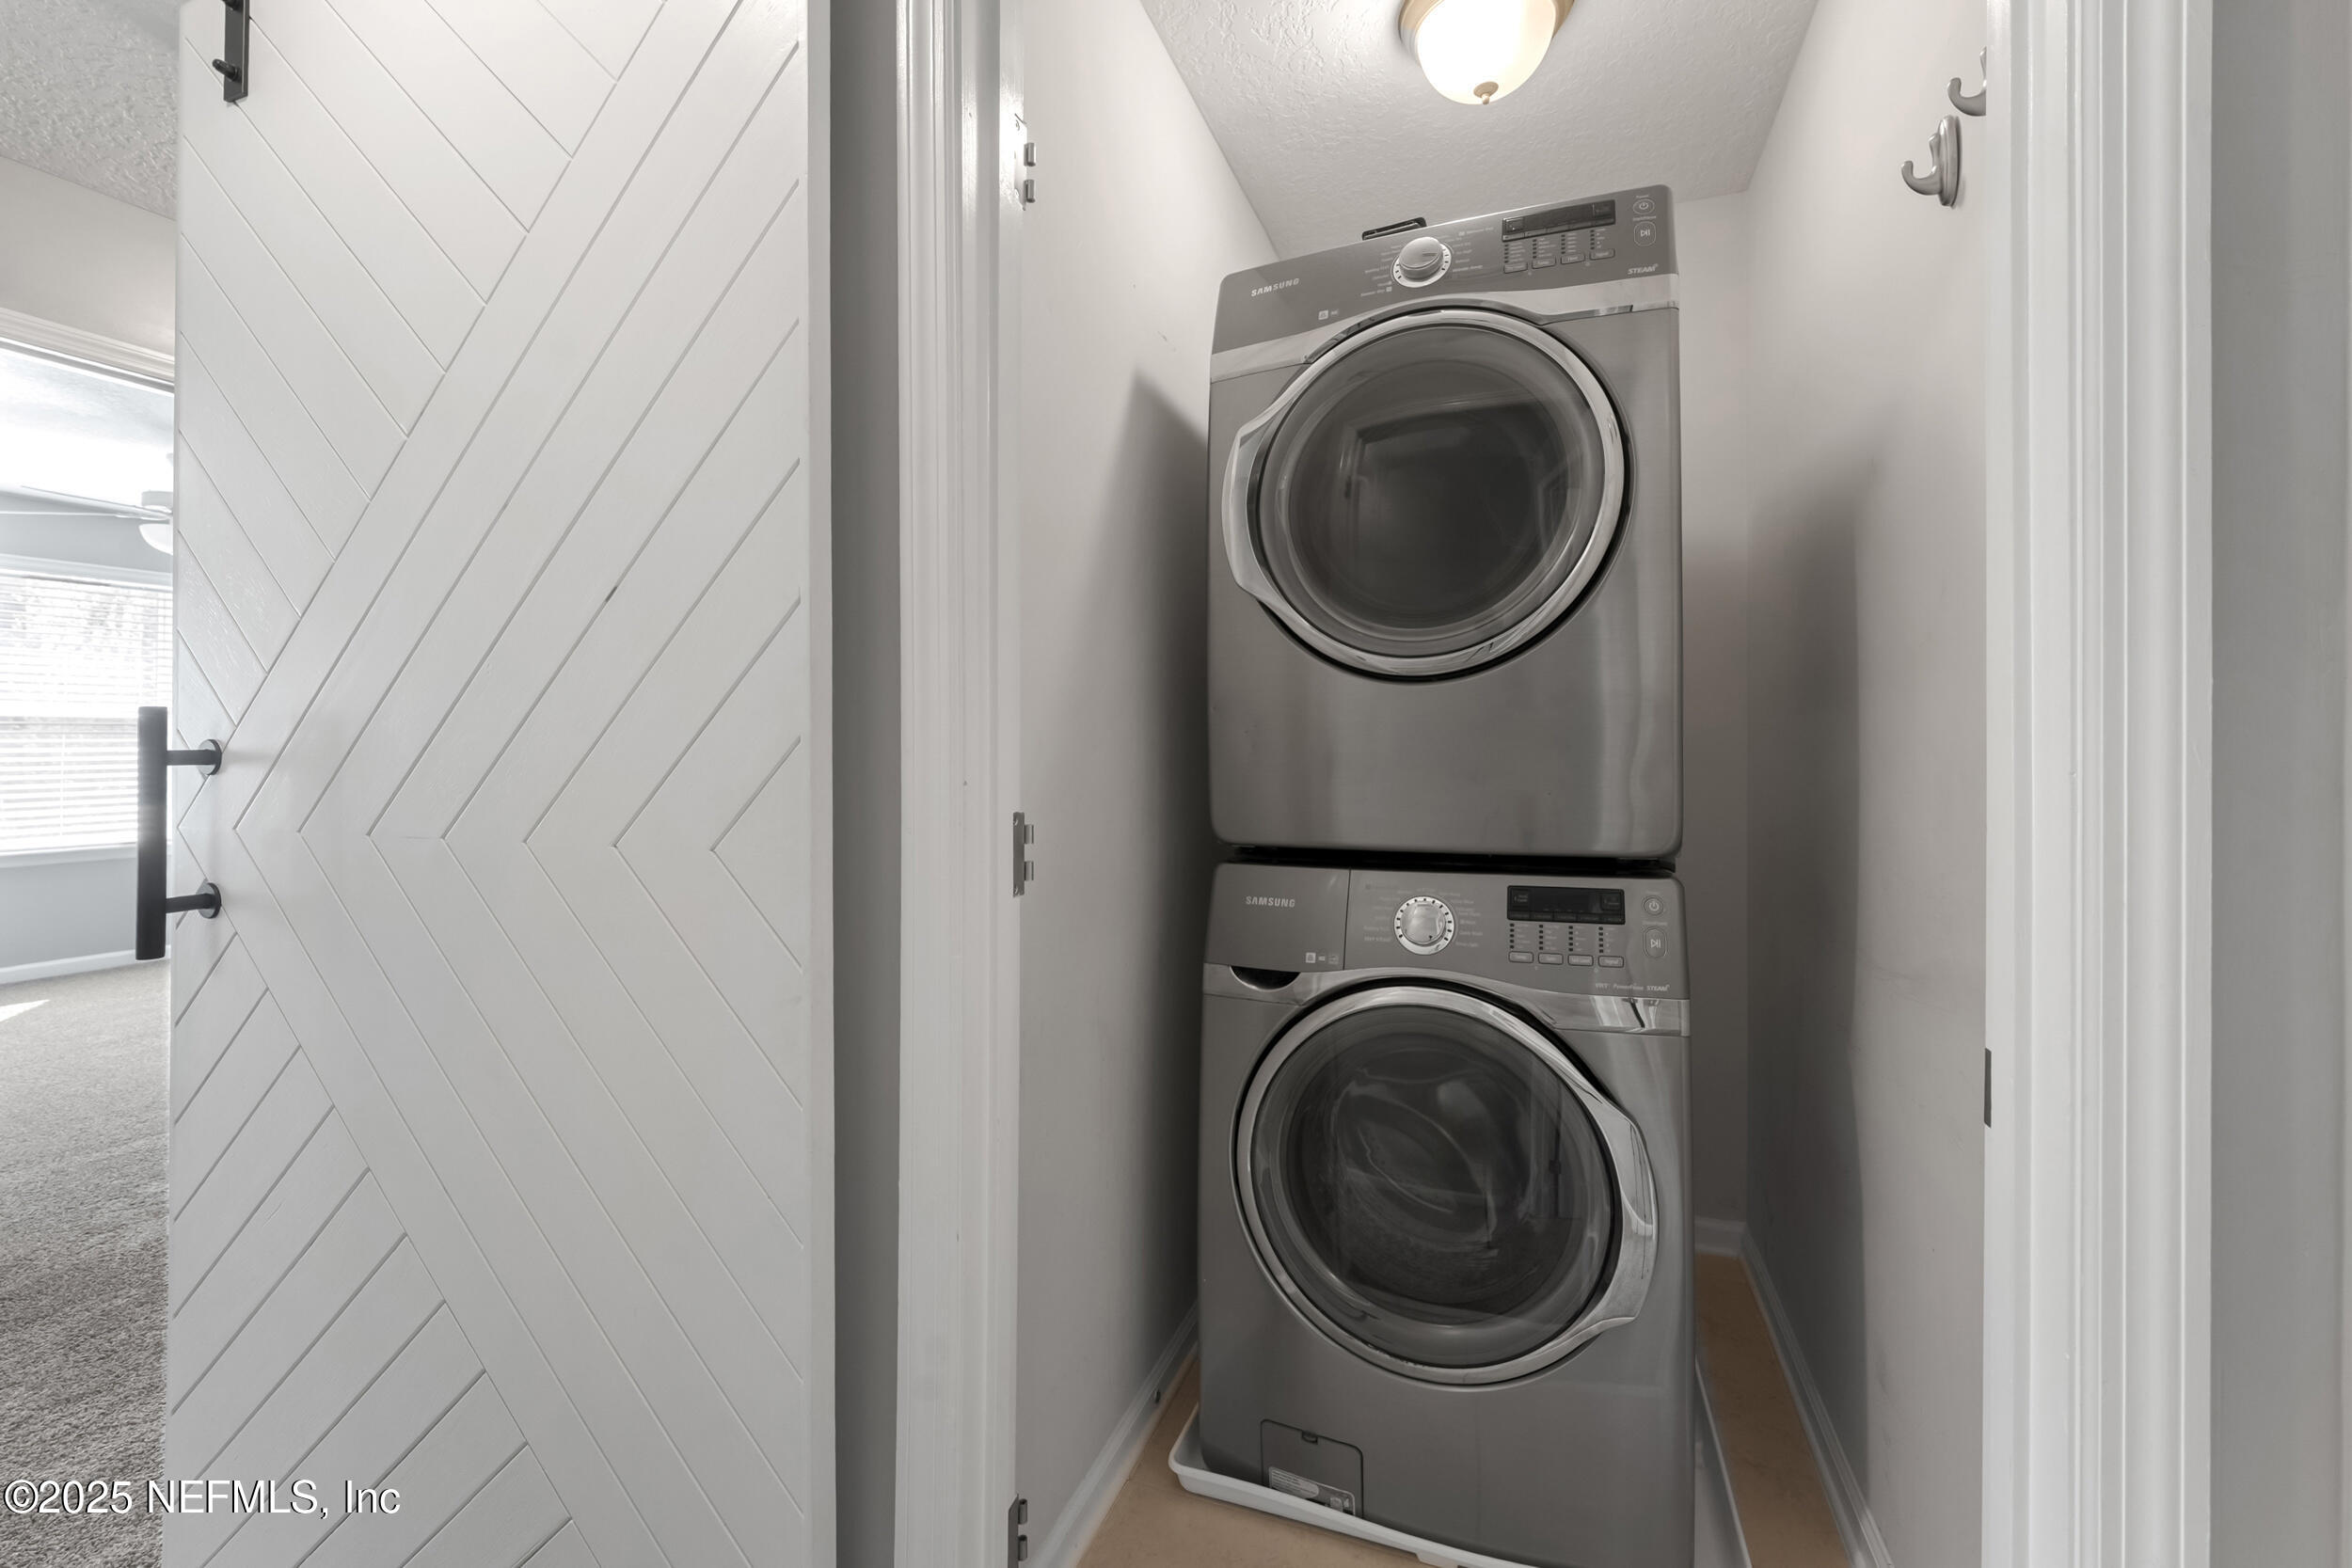
Laundry Room
In Unit, Upper Level
Appliances
Dishwasher, Dryer, Electric Oven, Electric Range, Washer
Other Interior Features
Built-in Features, Ceiling Fan(s), Kitchen Island, Open Floorplan, Pantry, Primary Bathroom - Tub with Shower, Walk-In Closet(s)
Sewer
Public Sewer
HOA Amenities
Pool, Basketball Court, Clubhouse, Fitness Center, Playground, Tennis Court(s)
Security Features
Smoke Detector(s)
High School
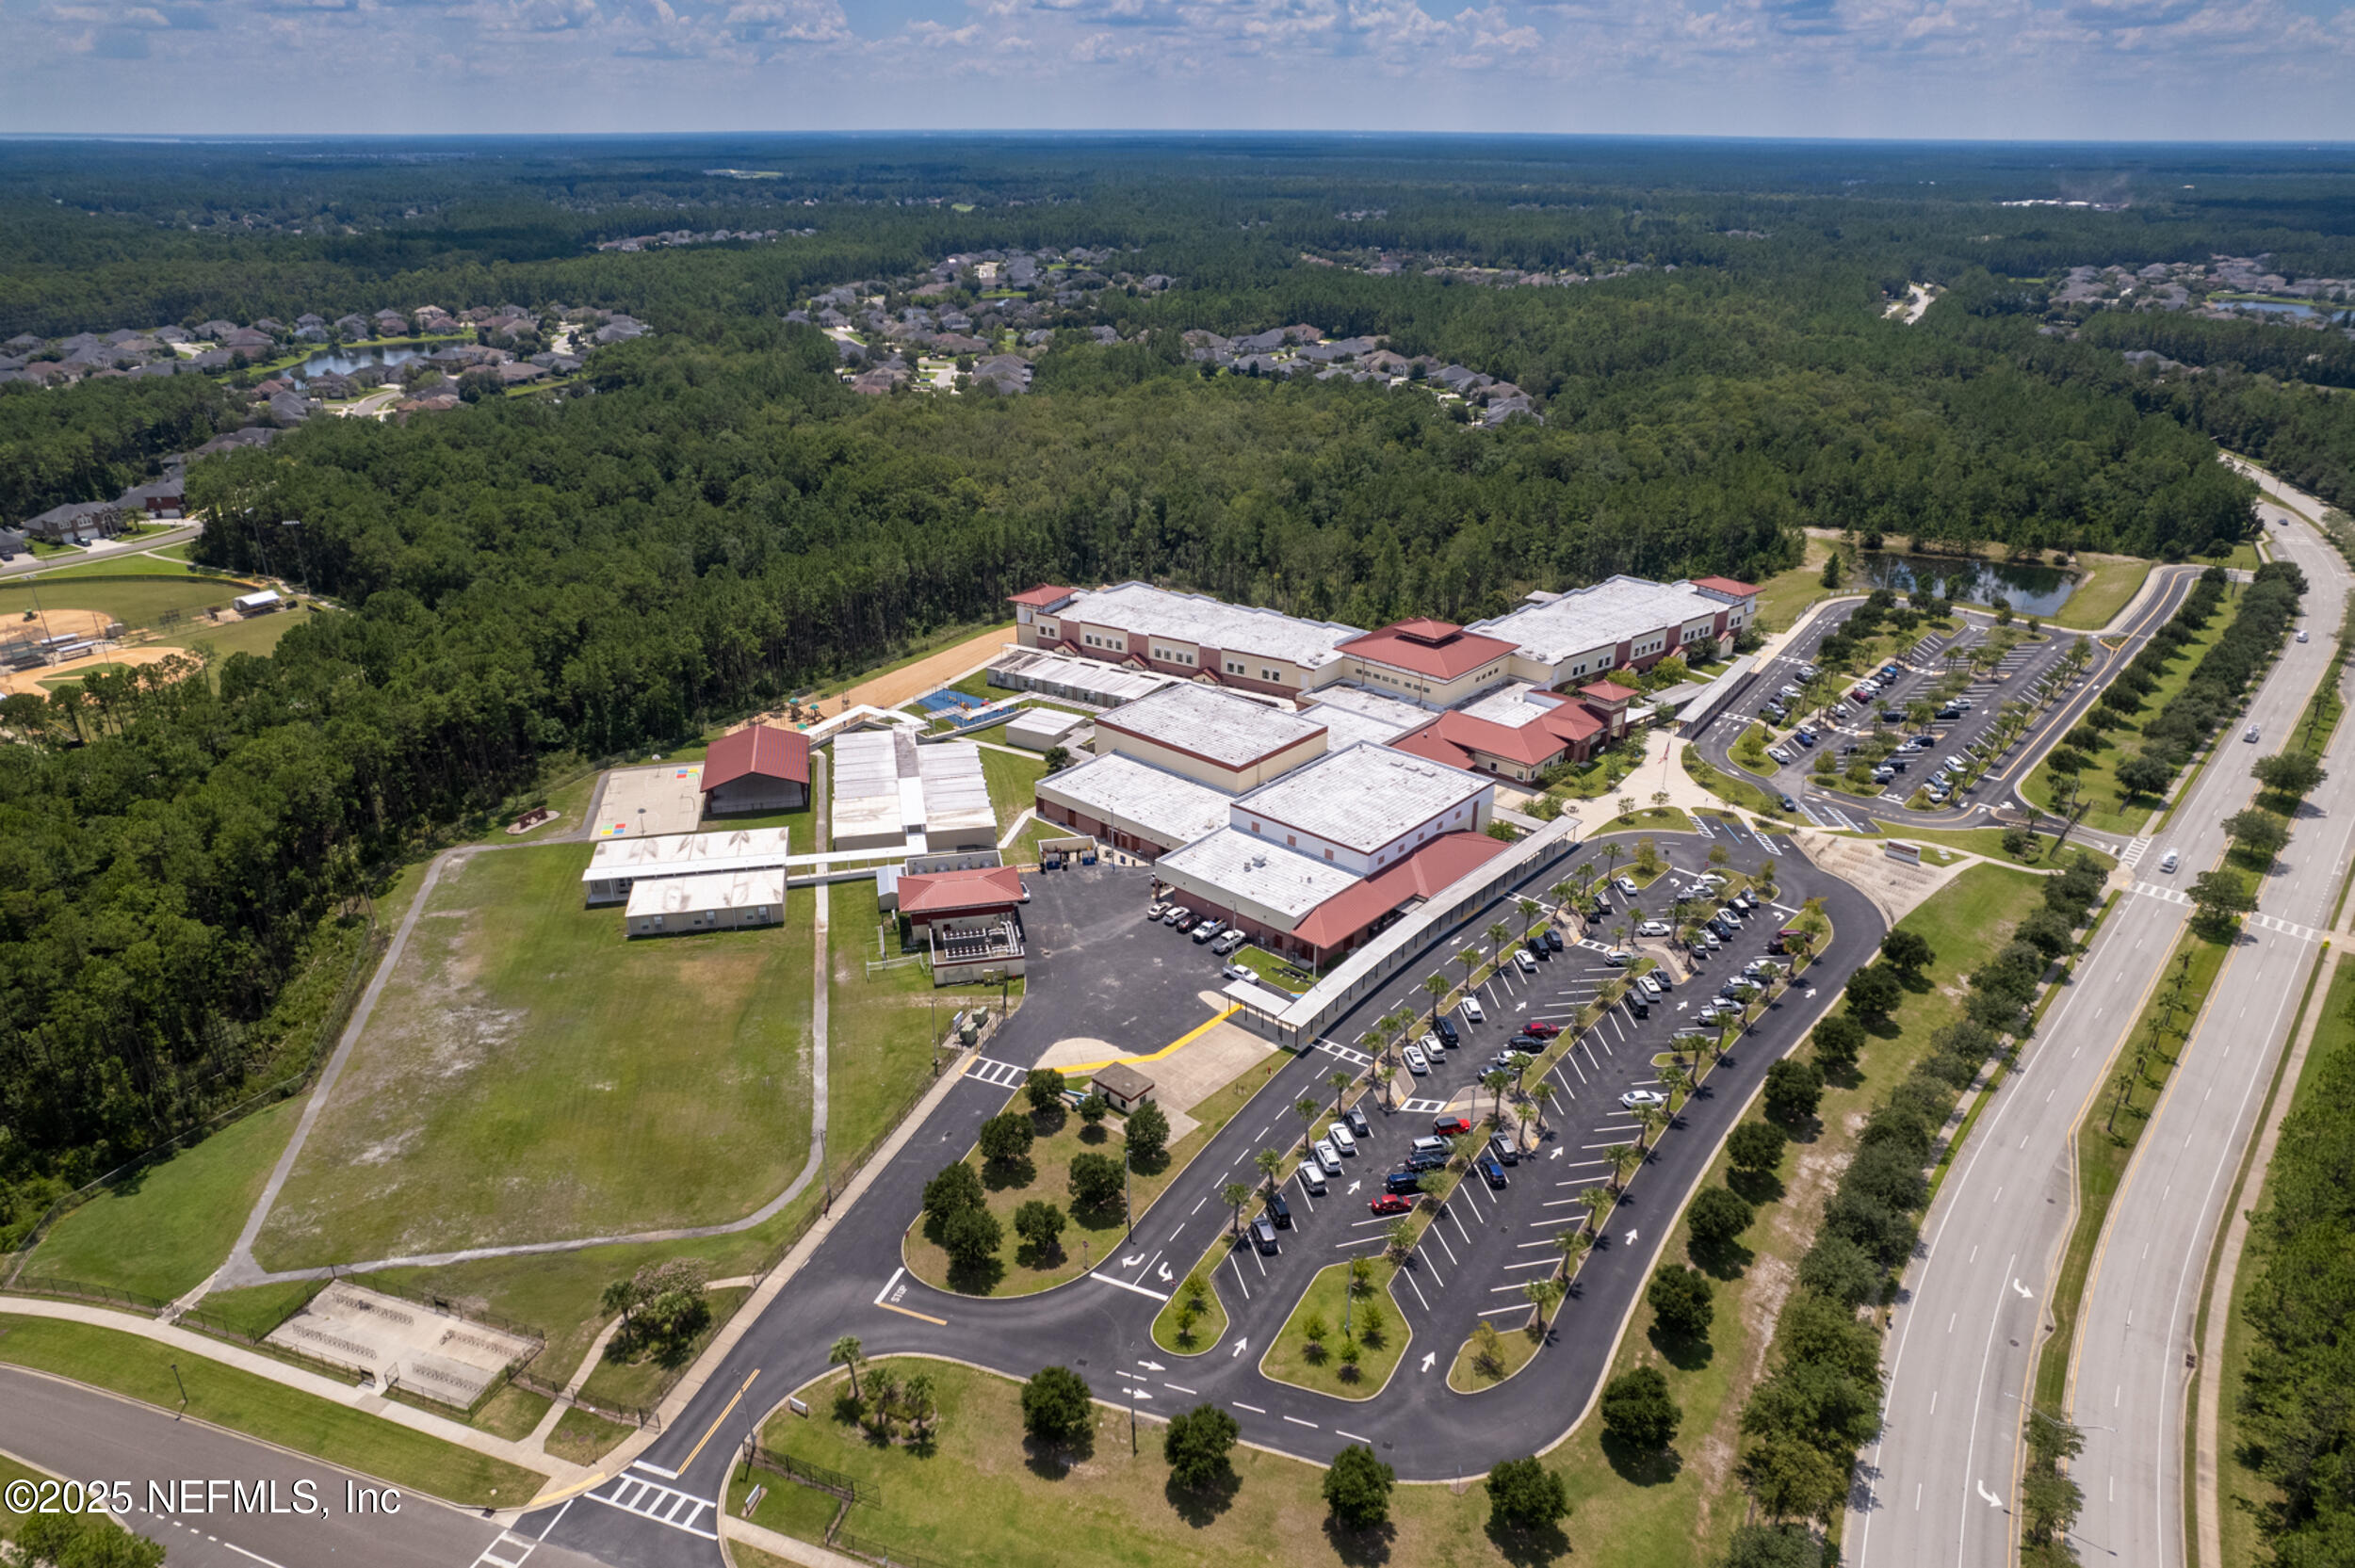
Creekside
Sales Price
$300,000
Real Estate Tax
$5,077/yr
HOA
$227/mo

Downloads

95 RICHMOND Drive, St. Johns

Schedule a Tour

We would love to help you see this beautiful home! As a full-service brokerage, we can help you tour. Please submit an offer, and answer questions about the buying process.
Thank you

for your interest in 95 RICHMOND Drive, St. Johns, St Johns, FL 32259

95 RICHMOND Drive, St. Johns
Navigate
Saint Johns

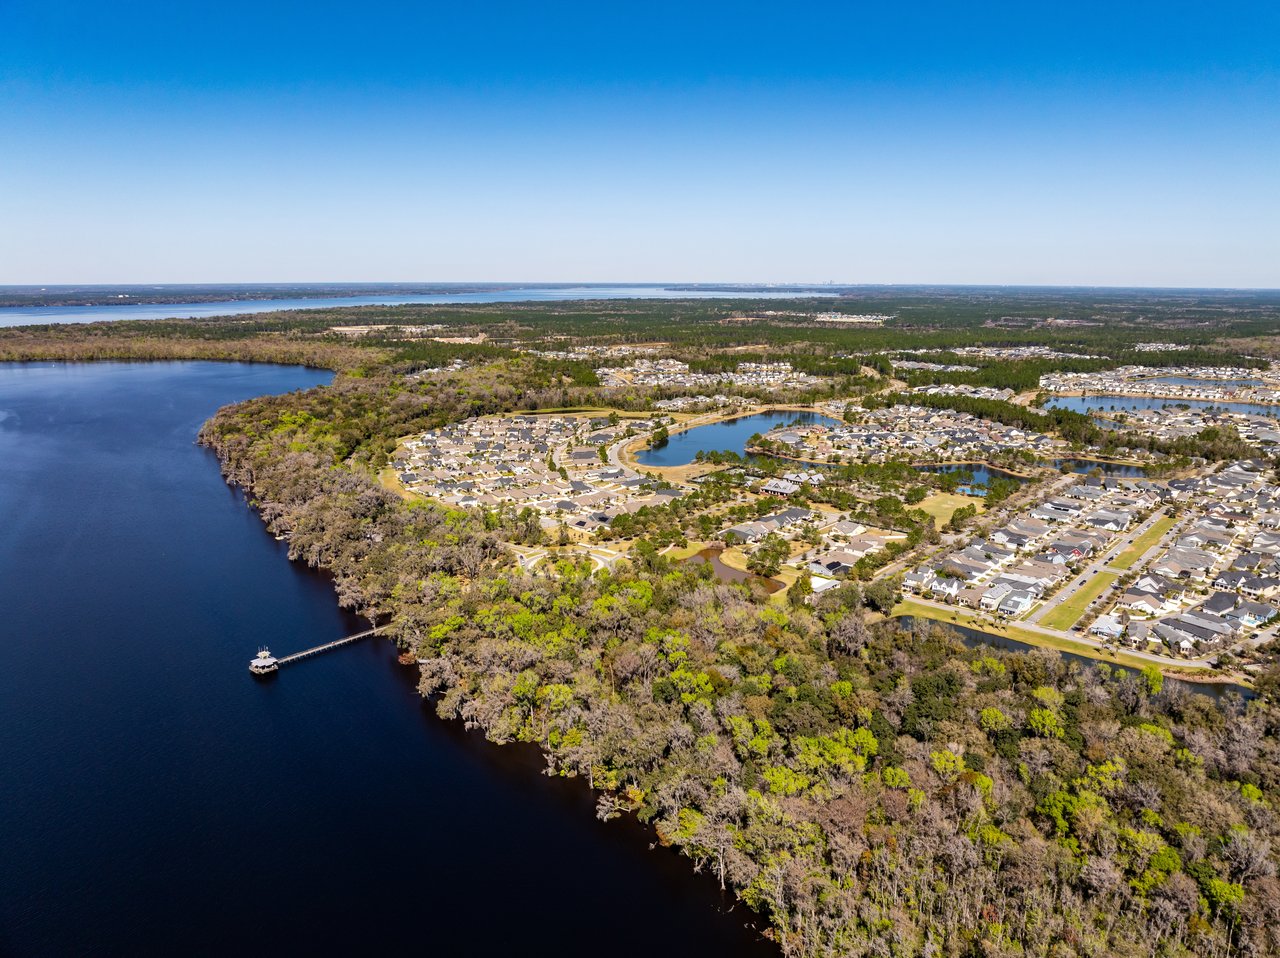
Explore Saint Johns

30.081°N, 81.548°W

read more

I'm Interested In

95 RICHMOND Drive, St. Johns

or Contact

Follow Us On Instagram