Leave a Message

By providing your contact information to Sexton and Mock, your personal information will be processed in accordance with Sexton and Mock's Privacy Policy. By checking the box(es) below, you expressly consent to receive marketing or promotional real estate communication from Sexton and Mock in the manner selected by you. For SMS text messages, message frequency varies. Message and data rates may apply. Consent is not a condition of purchase of any goods or services. You may opt out of receiving further communications from Sexton and Mock at any time. To opt out of receiving SMS text messages, reply STOP to unsubscribe. SMS text messaging is subject to our Terms of Use.

Thank you for your message. We will be in touch with you shortly.

Explore Our Properties

Property Description

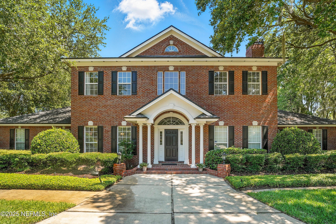
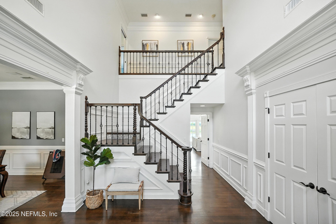
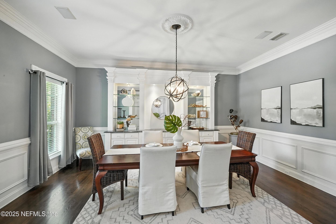
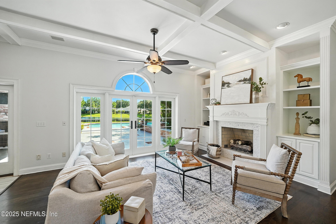
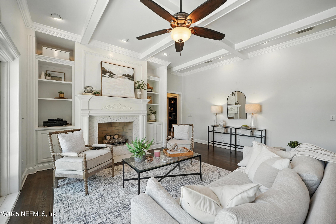
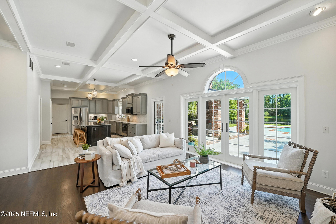
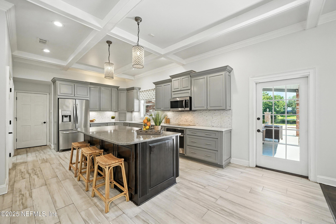
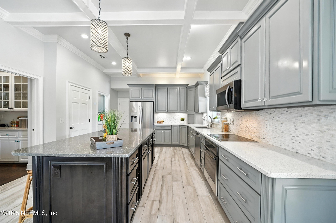
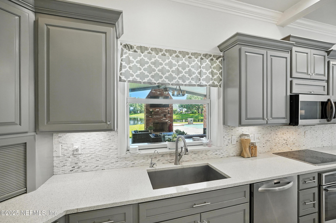
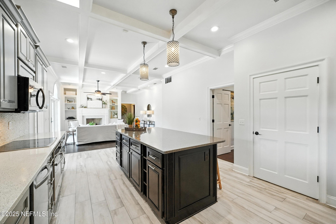
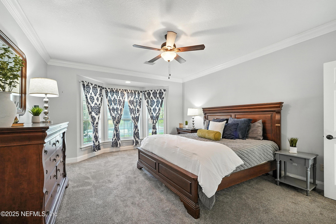
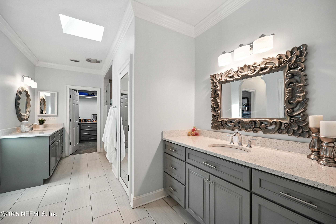
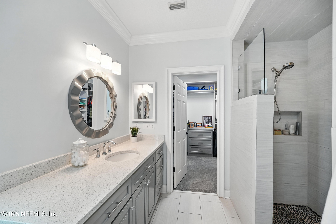
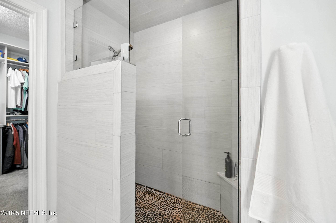
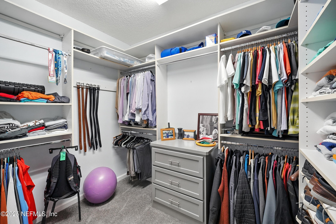
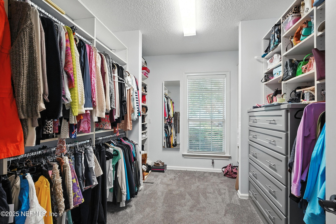
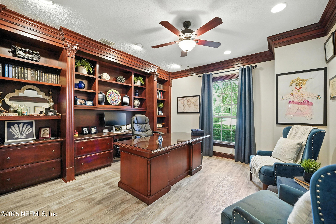
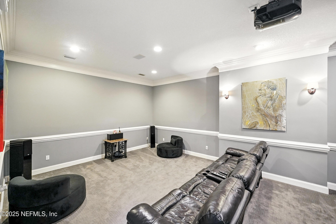
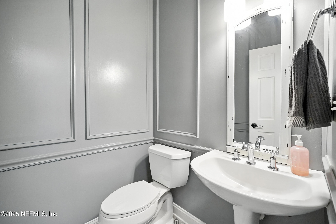
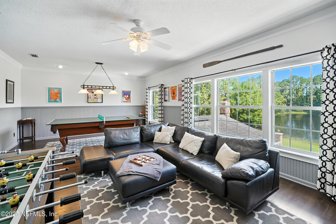
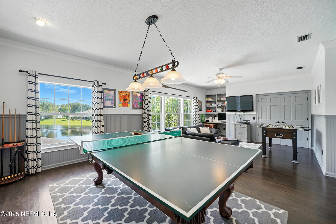
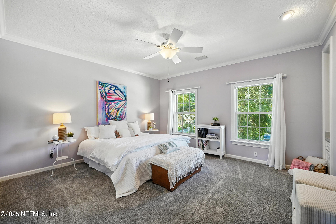
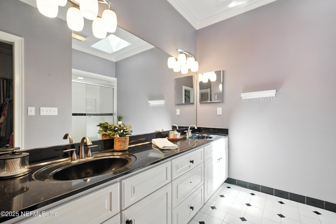
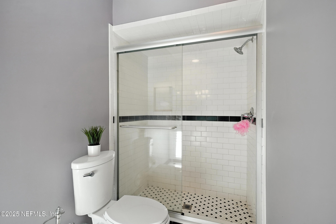
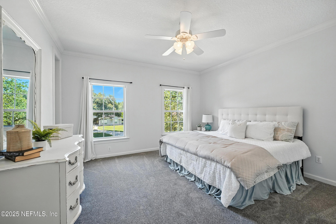
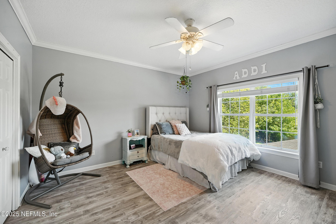
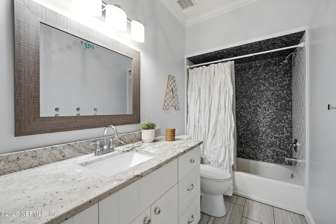
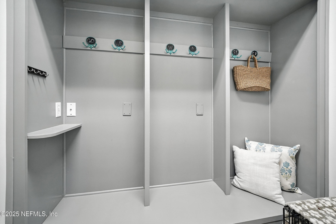
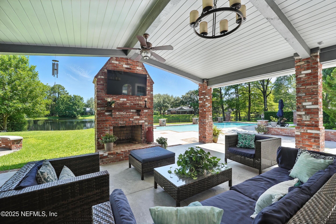
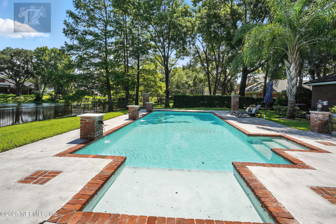
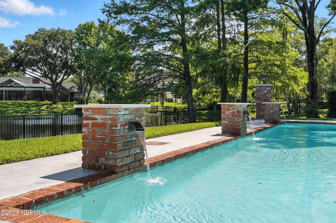
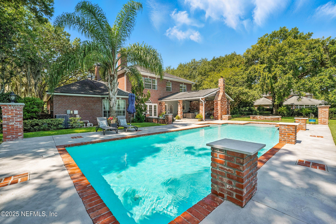
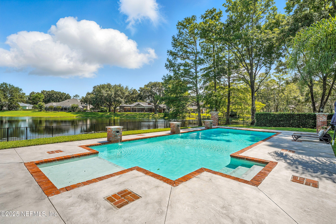
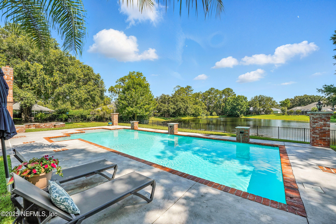
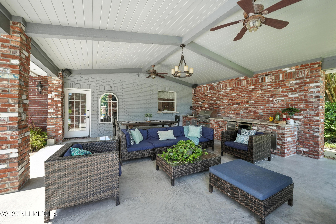
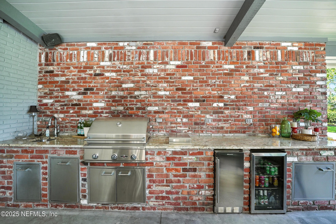
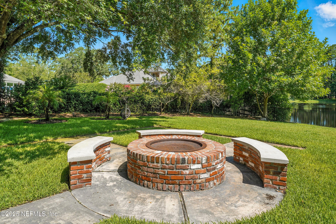
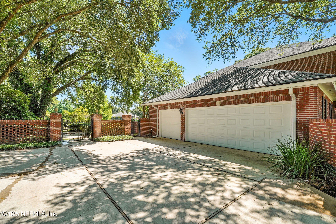
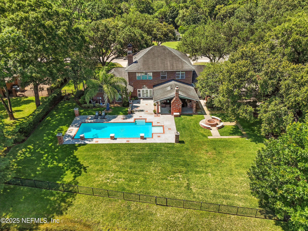
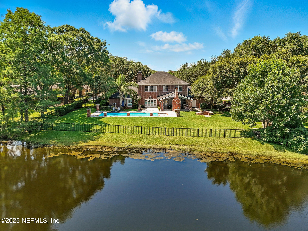
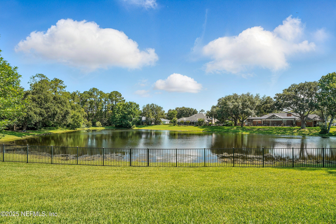
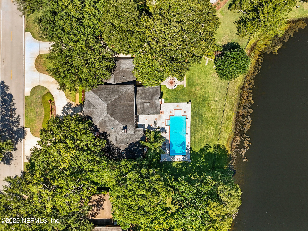
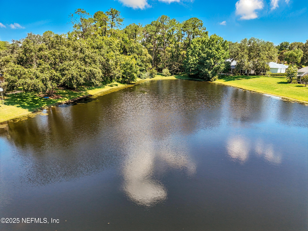
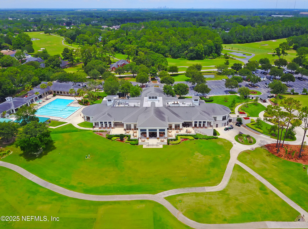
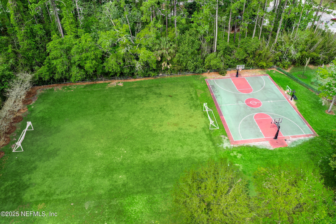
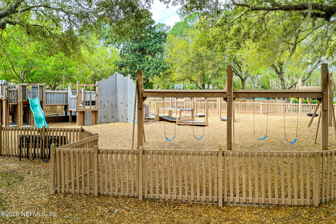
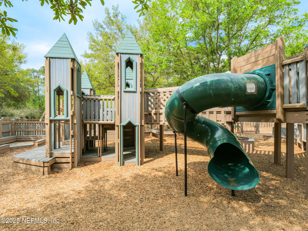
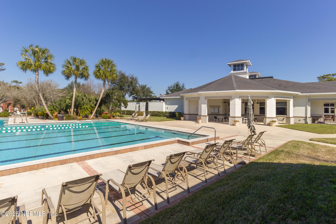
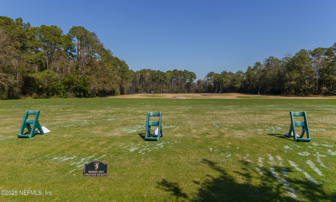
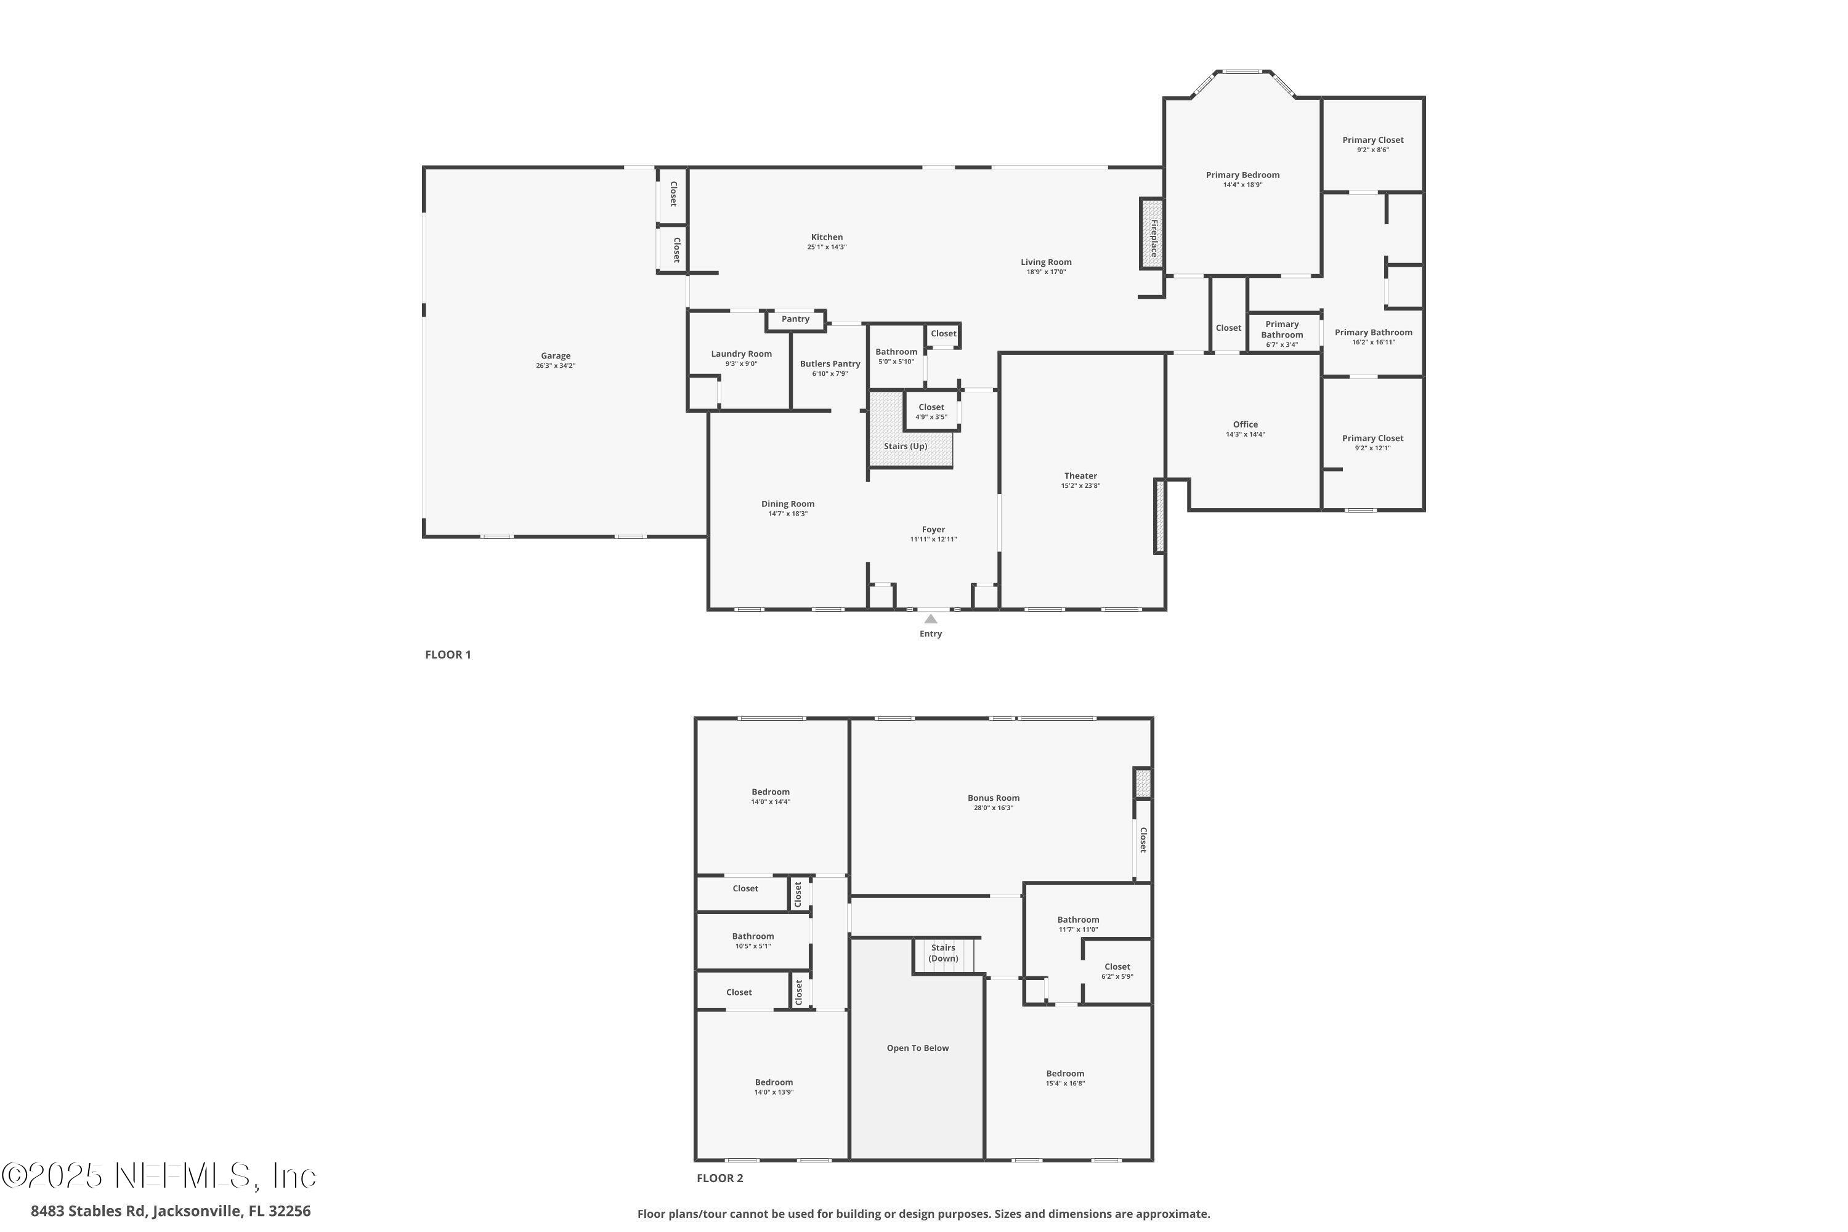
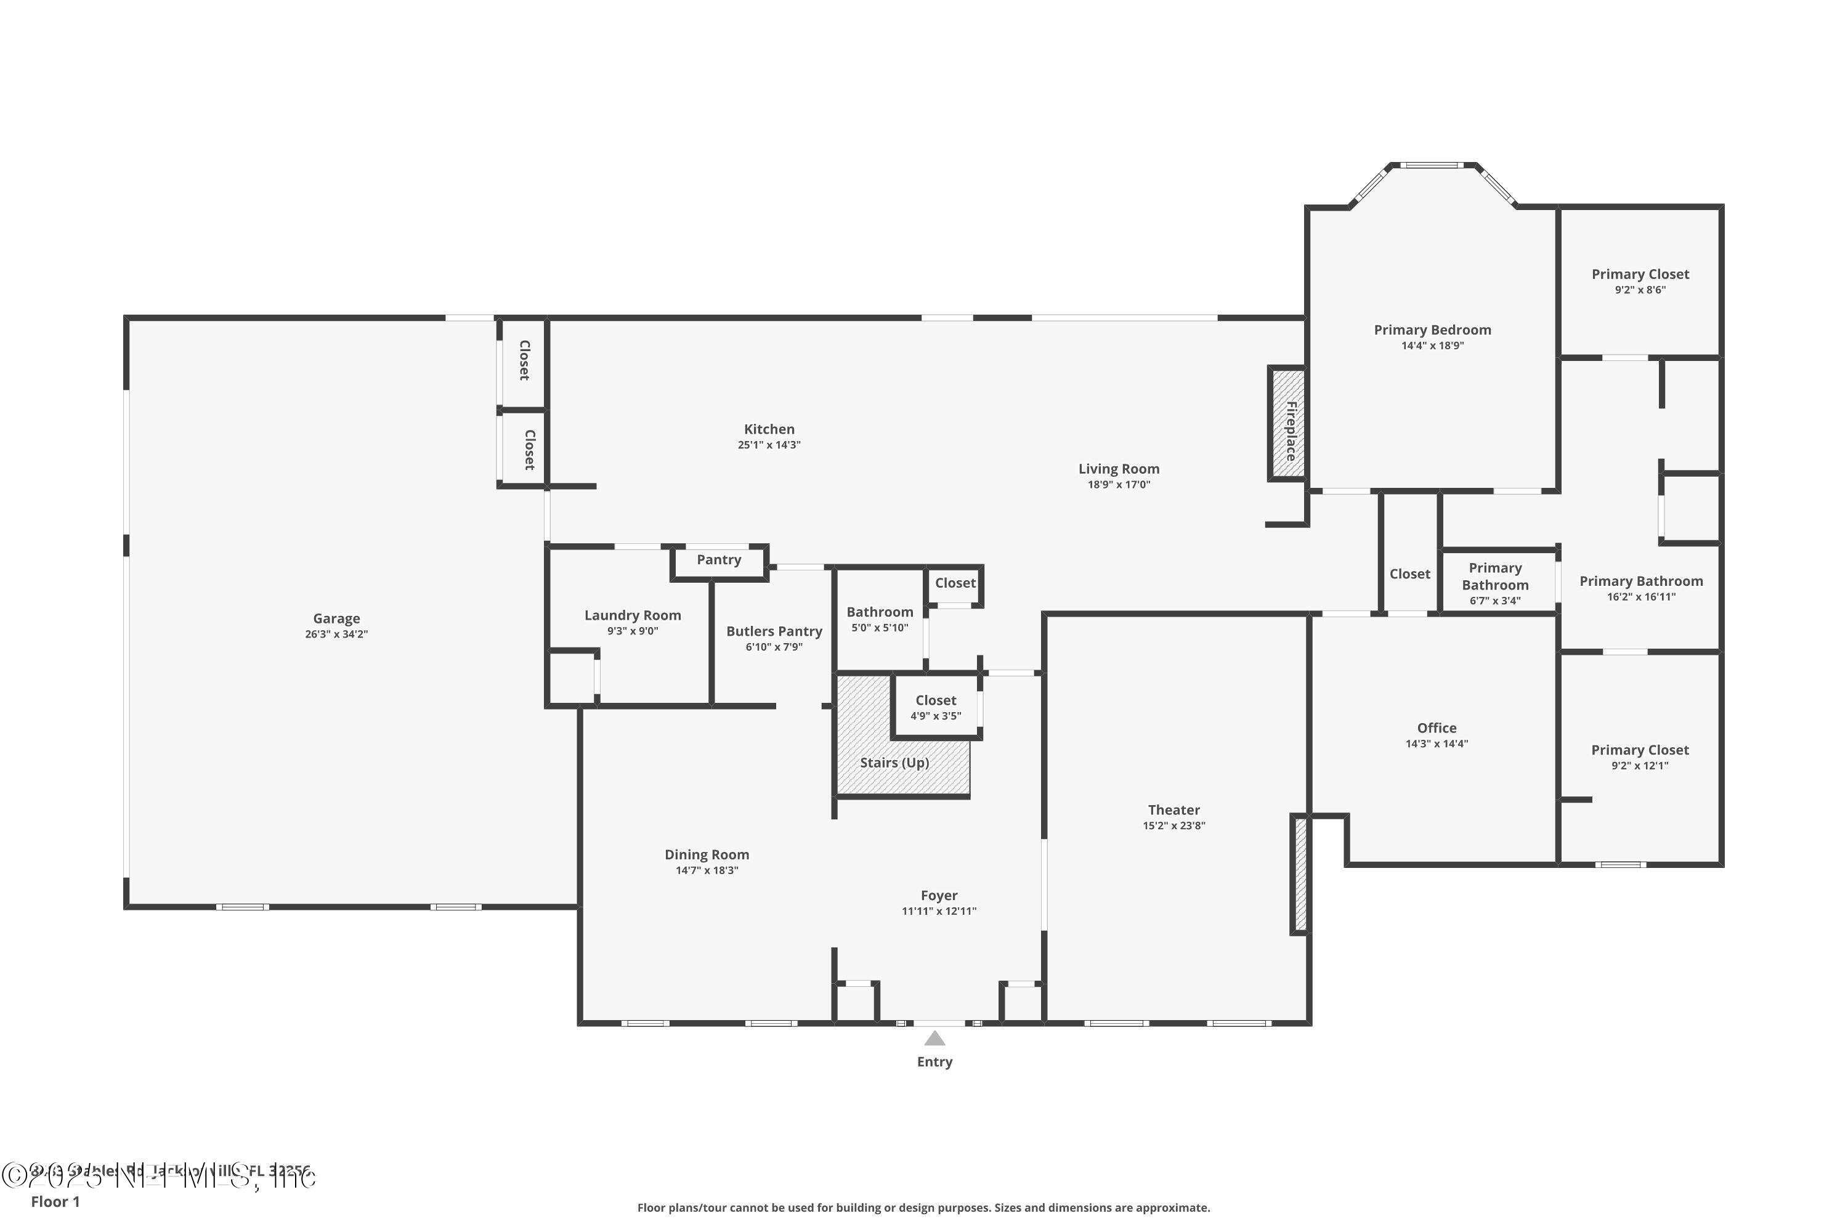
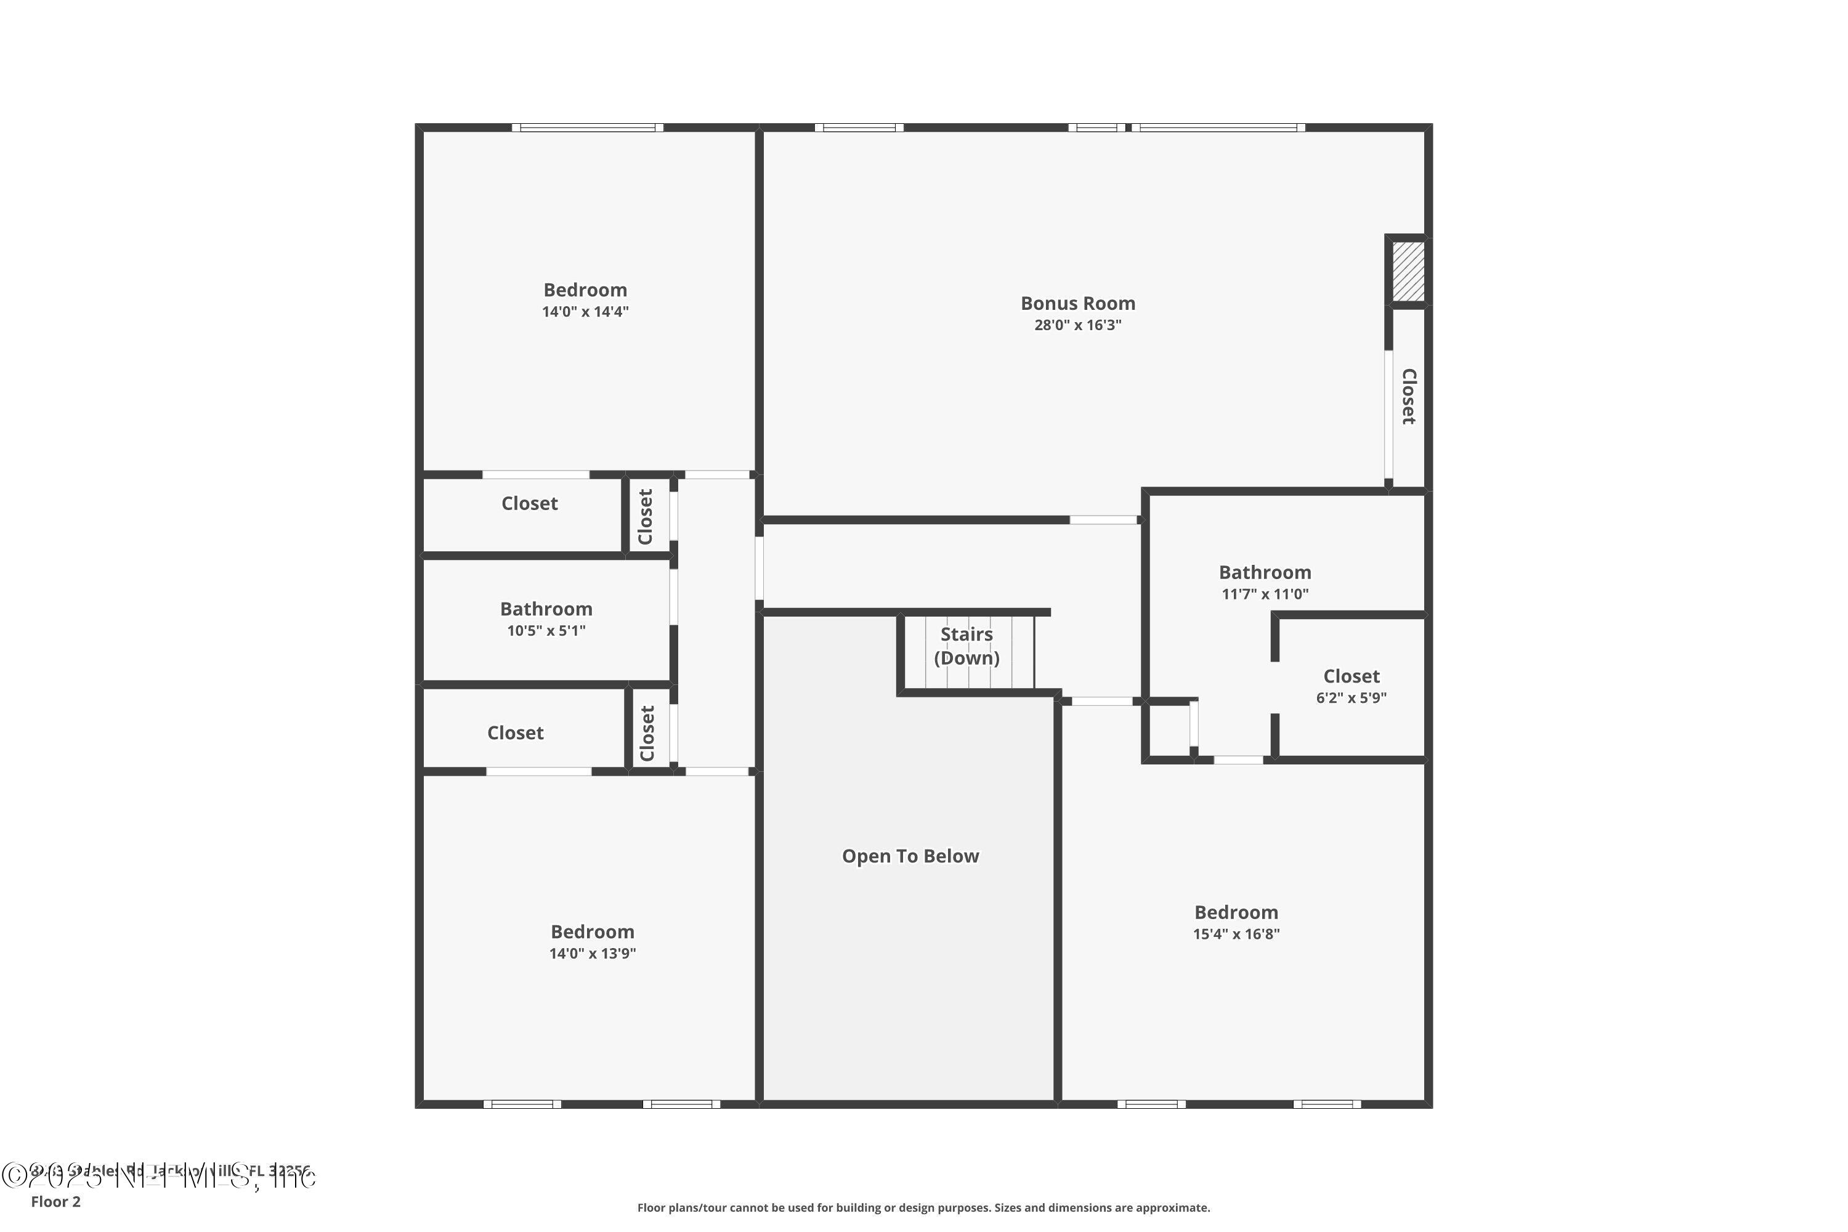
Discover the charm of this exquisite Deerwood residence, a stately all-brick home set on nearly an acre and adorned with majestic oak trees and tranquil water views. Completely renovated and redesigned in 2014, this luxurious estate offers 4 bedrooms, 3.5 baths, a home office, a movie room, bonus room, and amazing outdoor living! The first-floor primary suite overlooks the pool. It has his & hers closets and separate vanities. This family home has a spacious movie room plus a separate game room, perfect for family nights and entertainment. The outdoor amenities are equally impressive, featuring a large heated salt water pool, along with a beautiful summer kitchen, grill, fridge, ice maker, and television, as well as a fireplace, custom fire pit, and well for irrigation. Storage is abundant with two finished attics, a 2.5 car garage. Ideal for families seeking a comfortable yet expansive living space, this home is nestled in the prestigious gated neighborhood of Deerwood Country Club. Residents enjoy exclusive access to a newly updated park with basketball courts, a soccer field, and a playground, all accessible via a private path from the cul-de-sac. Seller will entertain owner financing.

Overview

Property Status
Sold
Date Sold
October 10, 2025
Lot Size
0.56 Acres
MLS ID
2094081
Property Type
Residential
Year Built
1994

Features & Amenities

Neighborhood
Southside
Architecture Styles
Traditional
View Description
Pond, Water
Stories
2
Garage Spaces
2.5
Water Source
Public
Utilities
Cable Available, Electricity Connected, Sewer Connected, Water Connected
Pool
In Ground, Heated, Salt Water
Roof
Shingle
Lot Features
Dead End Street, Sprinklers In Front, Sprinklers In Rear
Parking
Additional Parking, Attached, Circular Driveway, Garage Door Opener
Heat Type
Central
Air Conditioning
Central Air
Laundry Room
Electric Dryer Hookup, Lower Level, Sink, Washer Hookup
Fireplace
Gas
Appliances
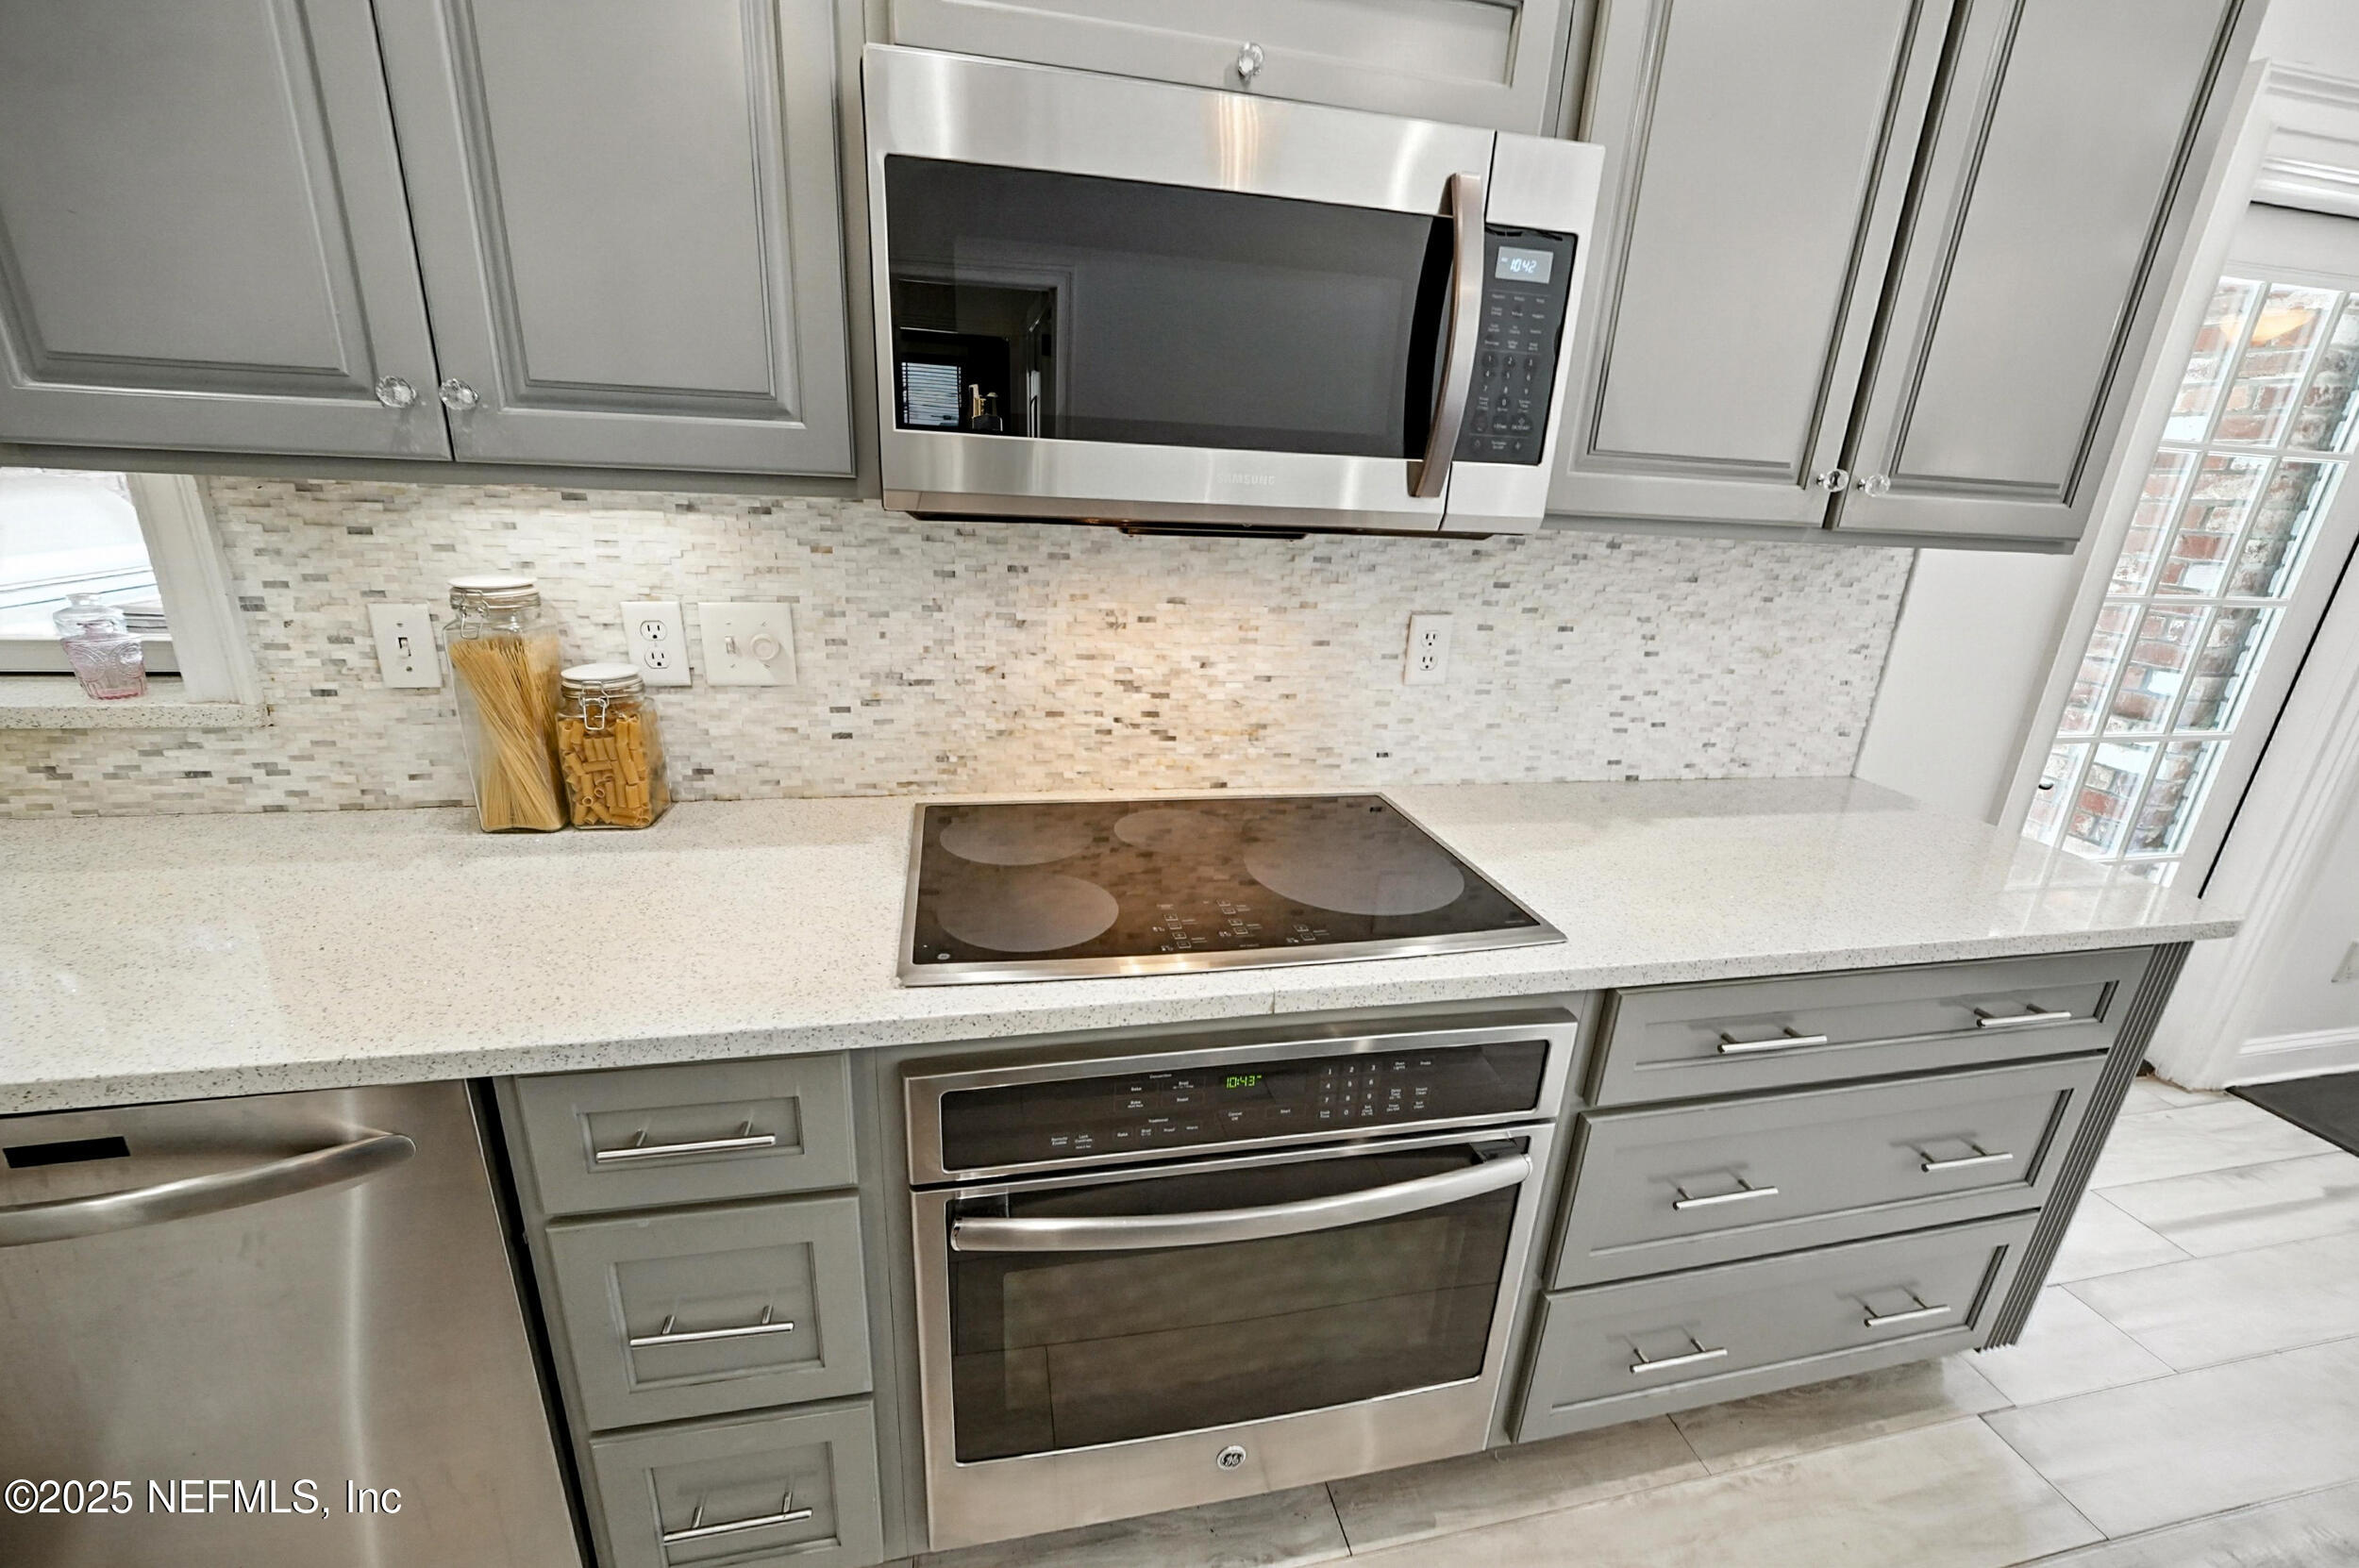
Dishwasher, Disposal, Electric Cooktop, Electric Oven, Electric Water Heater, Gas Water Heater, Microwave, Refrigerator, Water Softener Owned, Wine Cooler
Other Interior Features
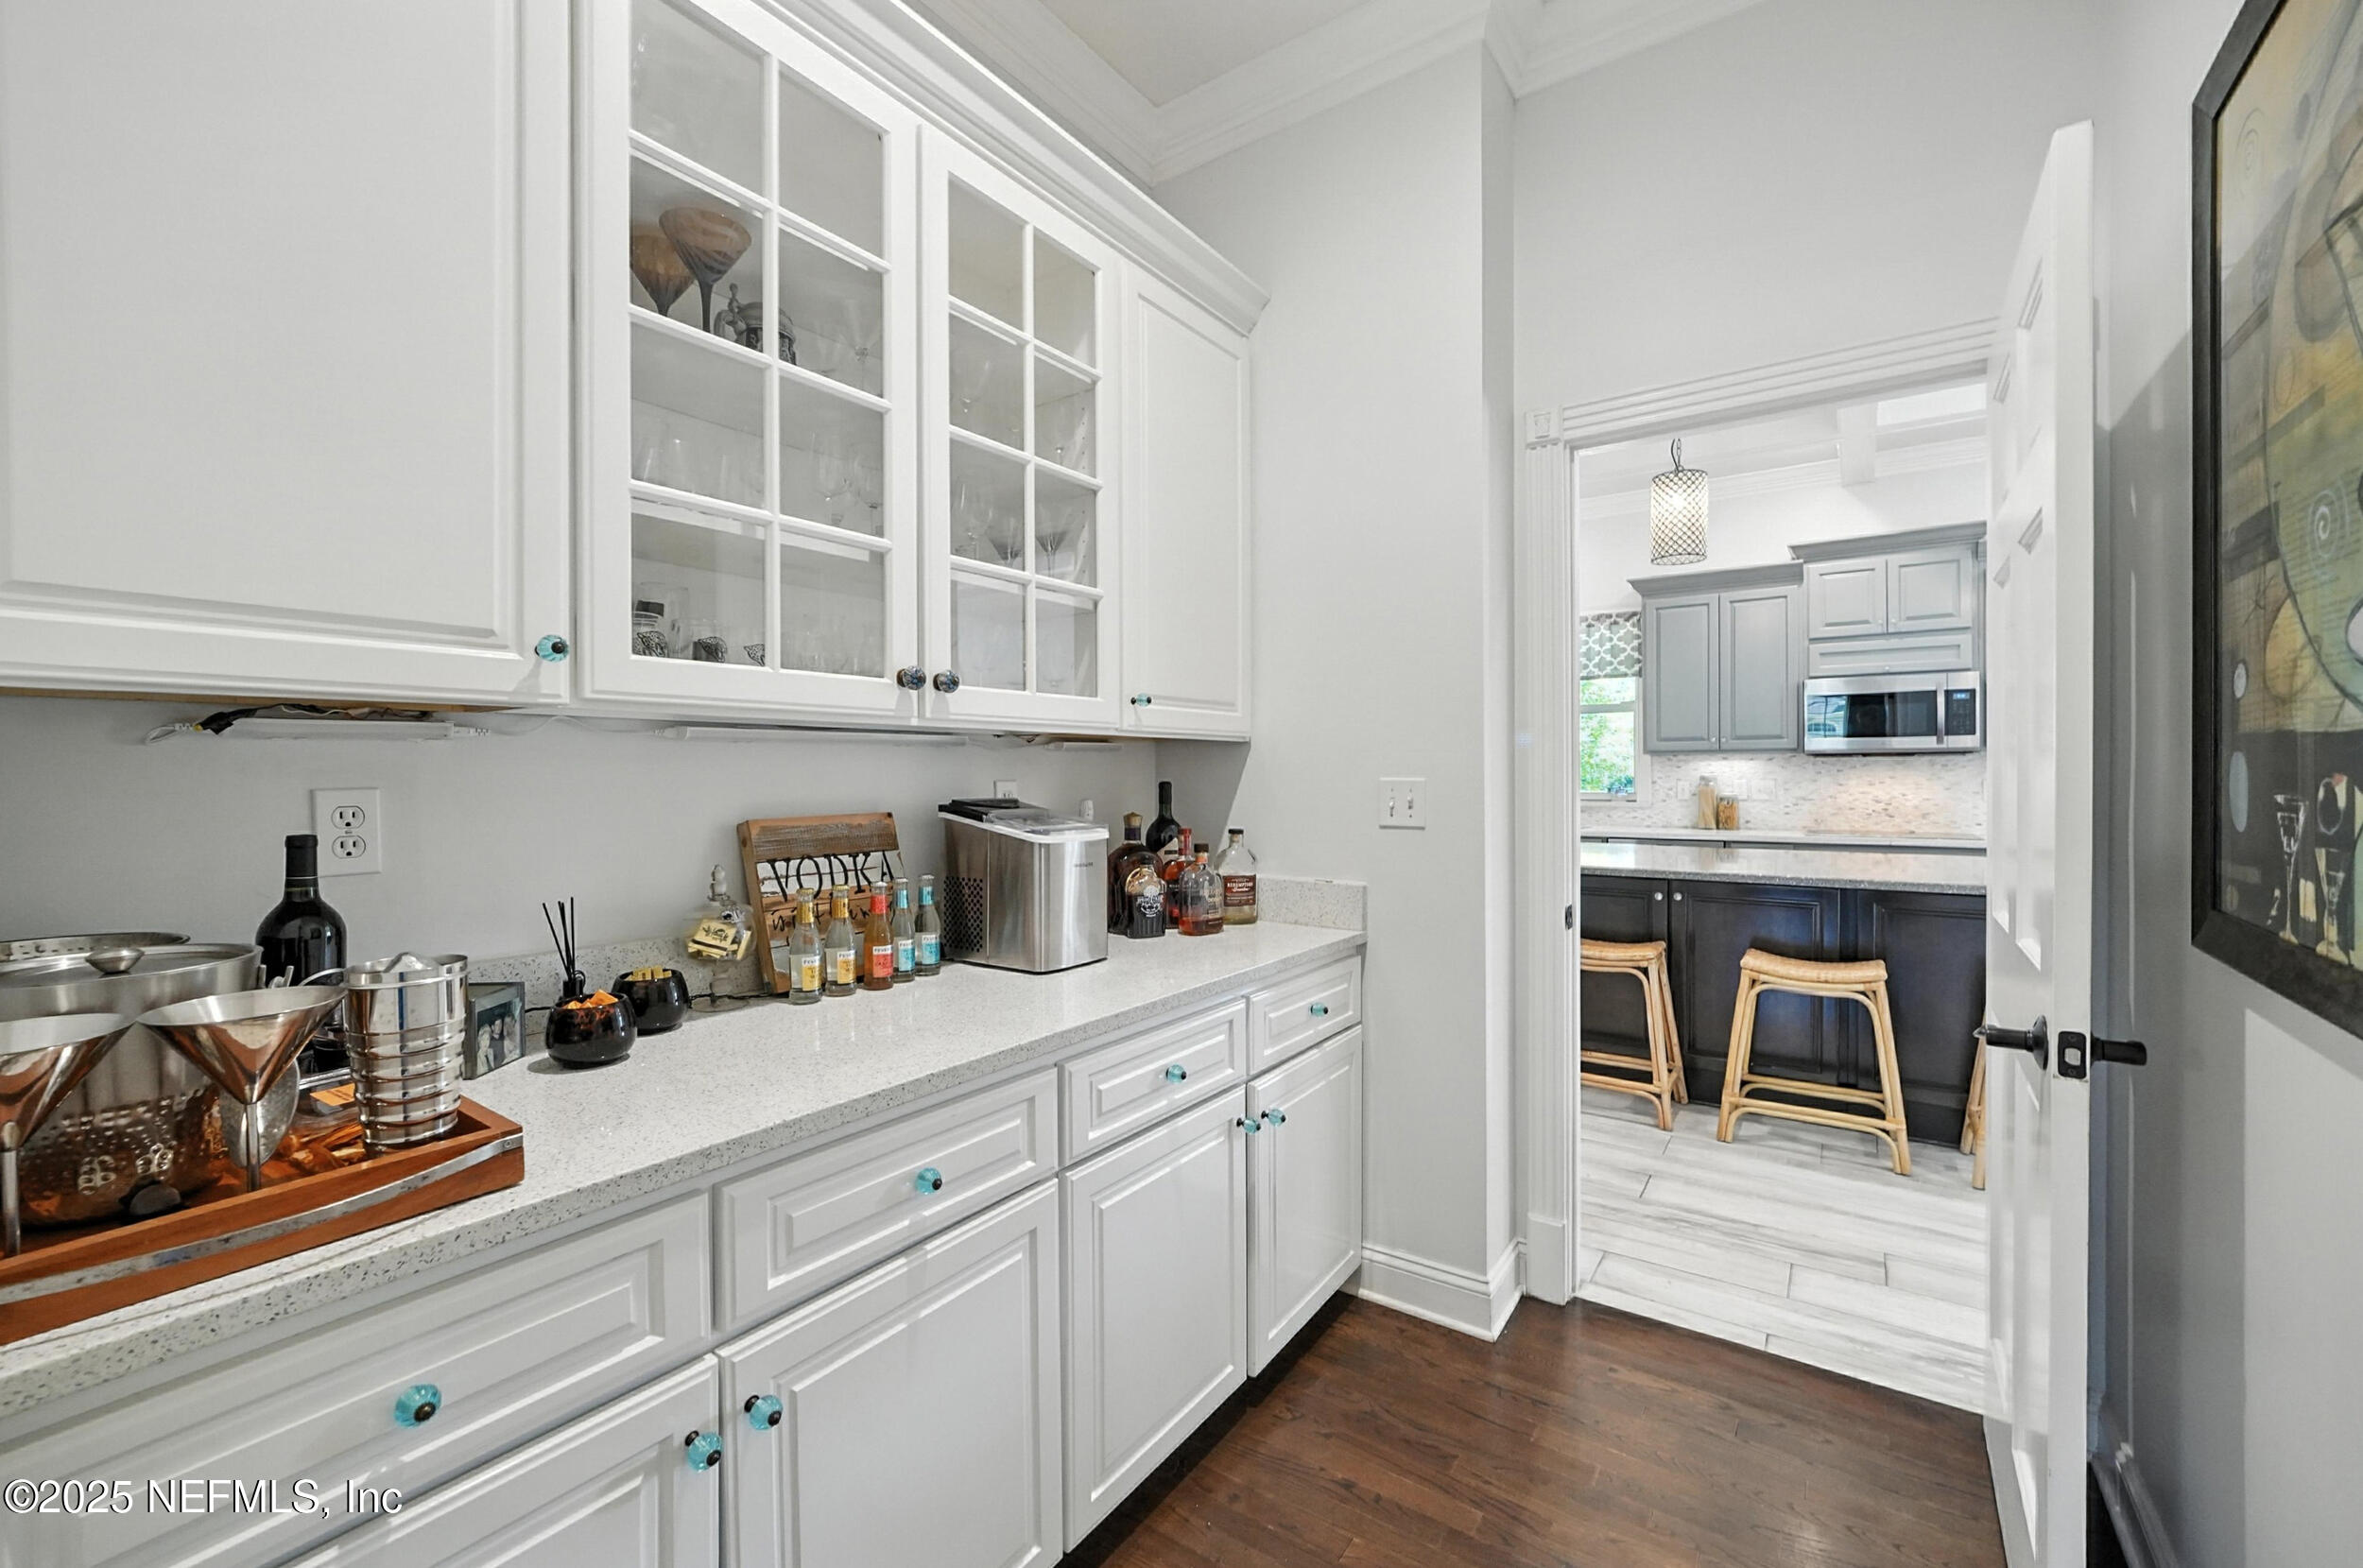
Built-in Features, Butler Pantry, Ceiling Fan(s), Entrance Foyer, His and Hers Closets, Kitchen Island, Primary Bathroom - Shower No Tub, Primary Downstairs, Split Bedrooms, Walk-In Closet(s)
Sewer
Public Sewer
HOA Amenities
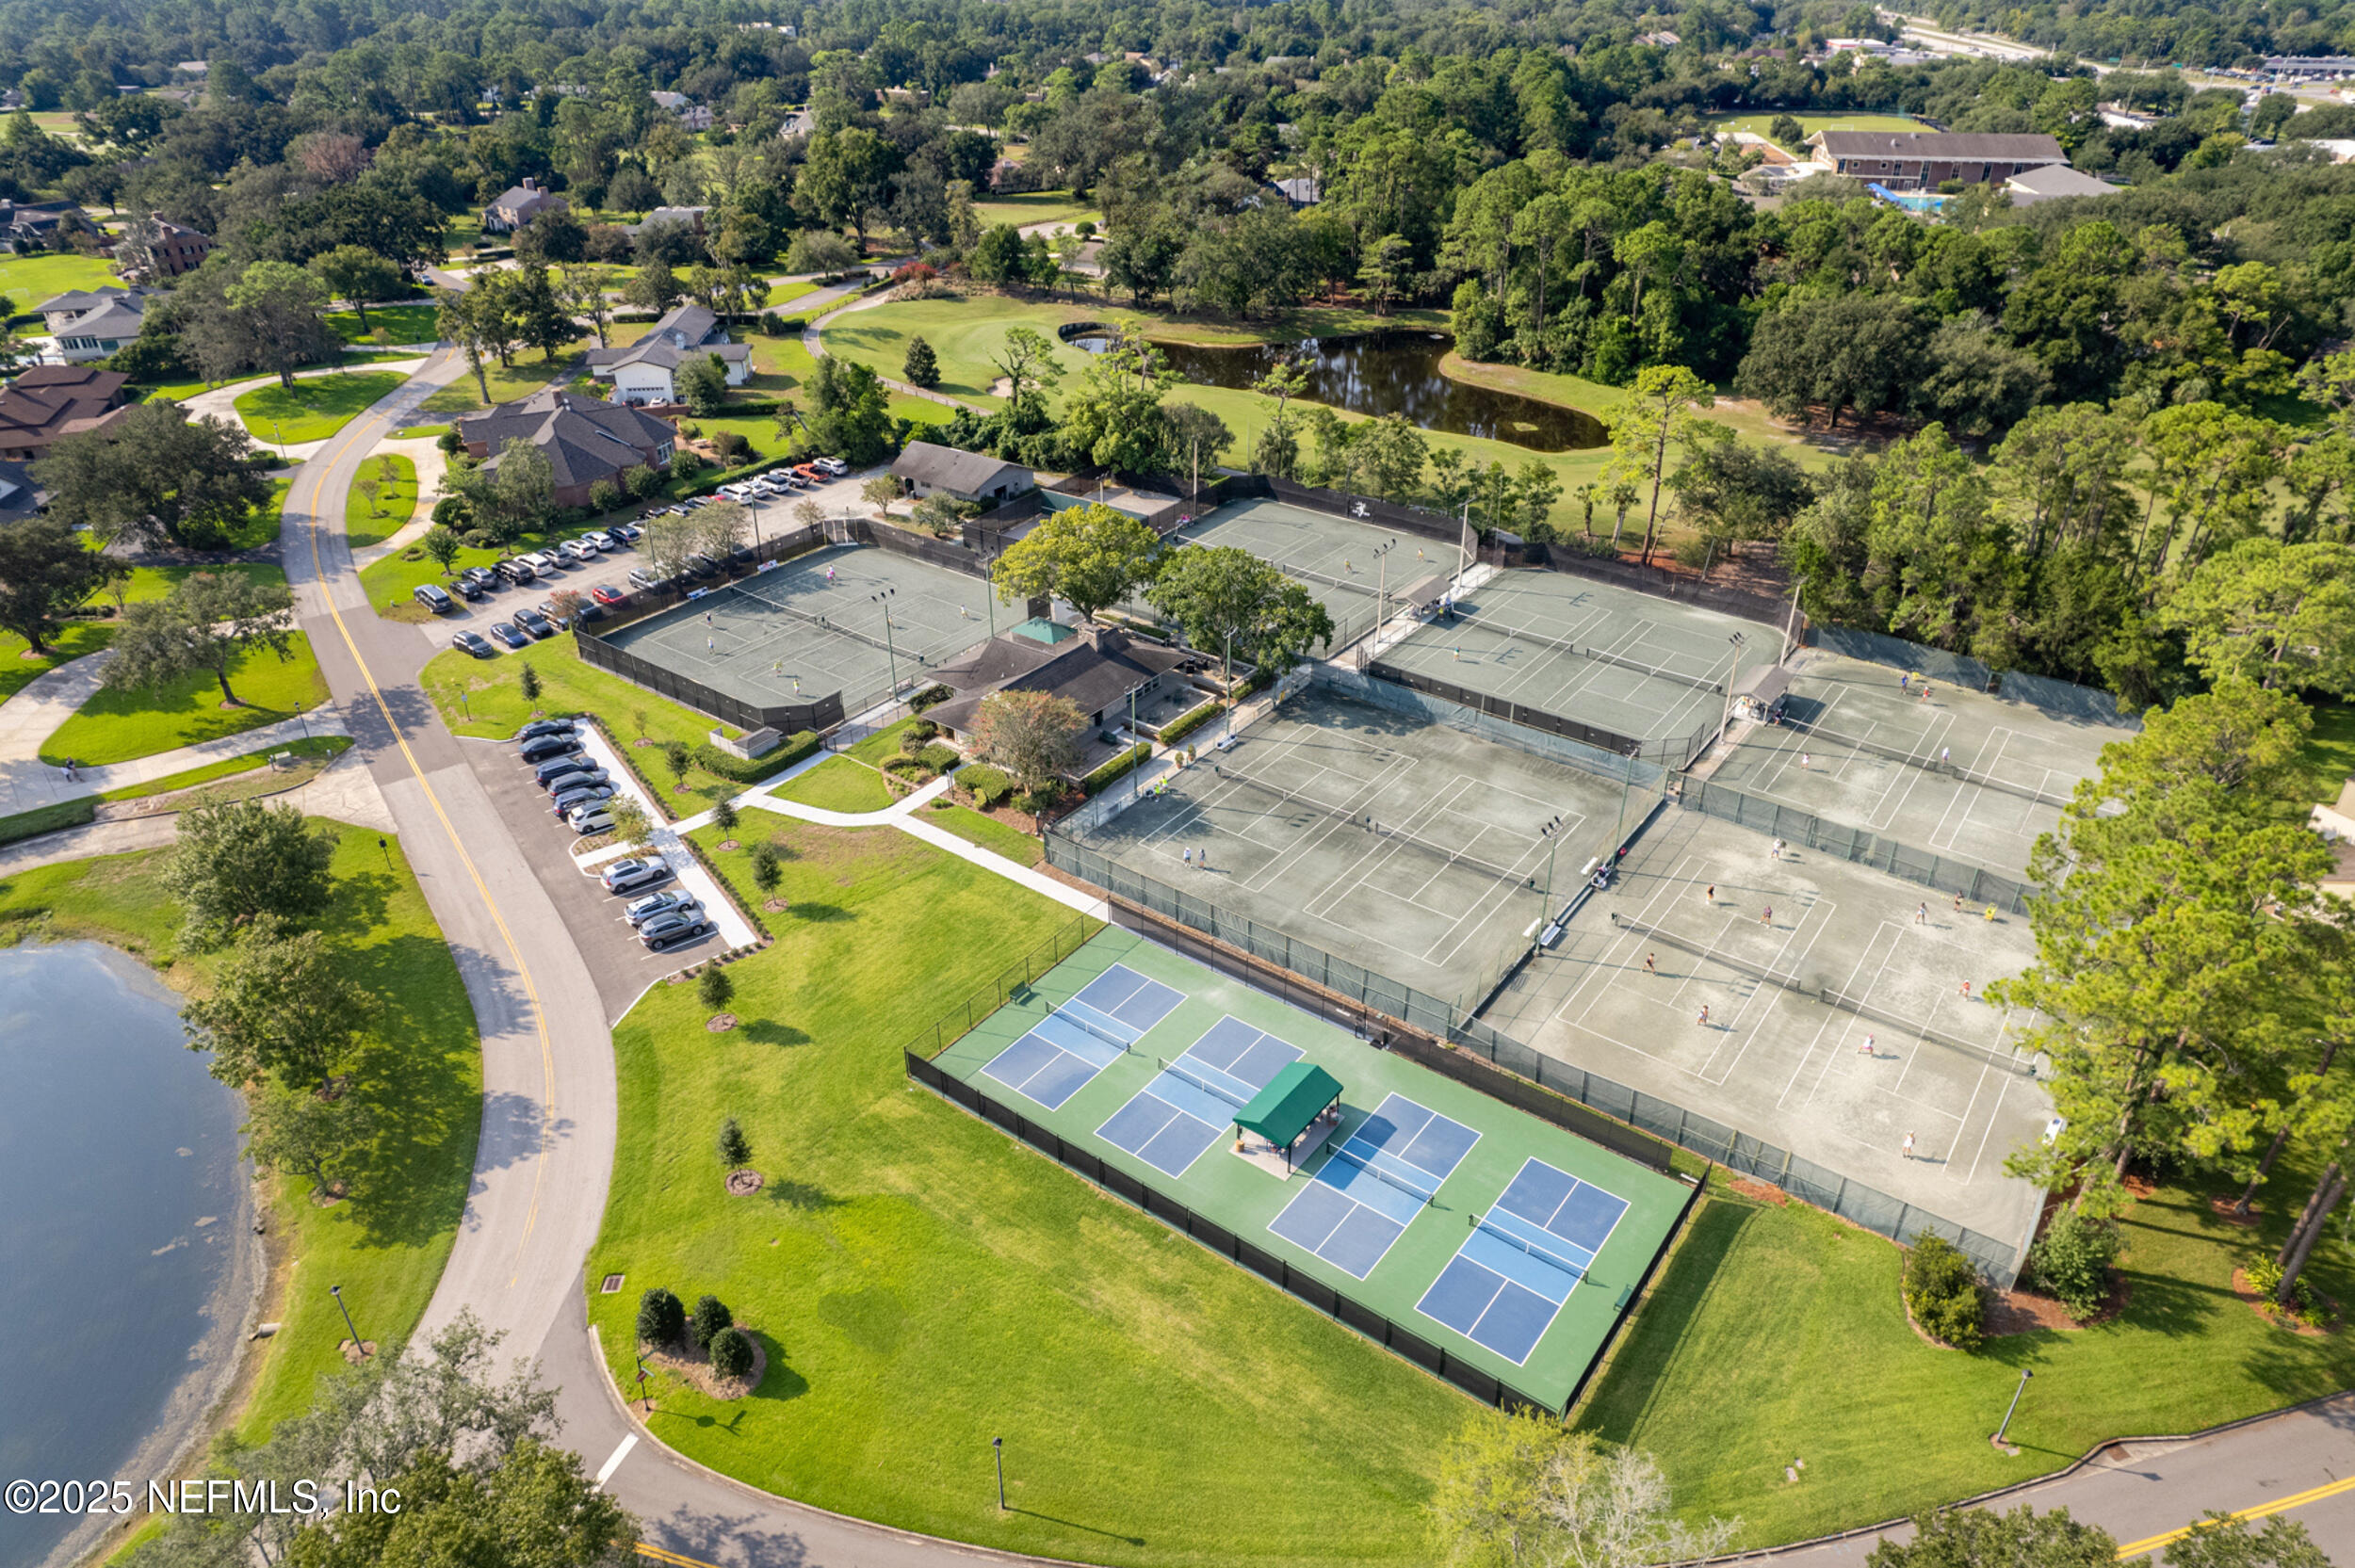
Pool, Clubhouse, Fitness Center, Gated, Playground, Security, Tennis Court(s), Water
Security Features
Gated with Guard, Security Gate
Other Exterior Features
Fire Pit, Outdoor Kitchen
Sales Price
$1,425,000
Real Estate Tax
$9,909/yr
HOA
$2,520/yr

Downloads

8483 STABLES Road

Schedule a Tour

We would love to help you see this beautiful home! As a full-service brokerage, we can help you tour. Please submit an offer, and answer questions about the buying process.

Thank you

for your interest in 8483 STABLES Road, Jacksonville, FL 32256

8483 STABLES Road
Navigate
Southside

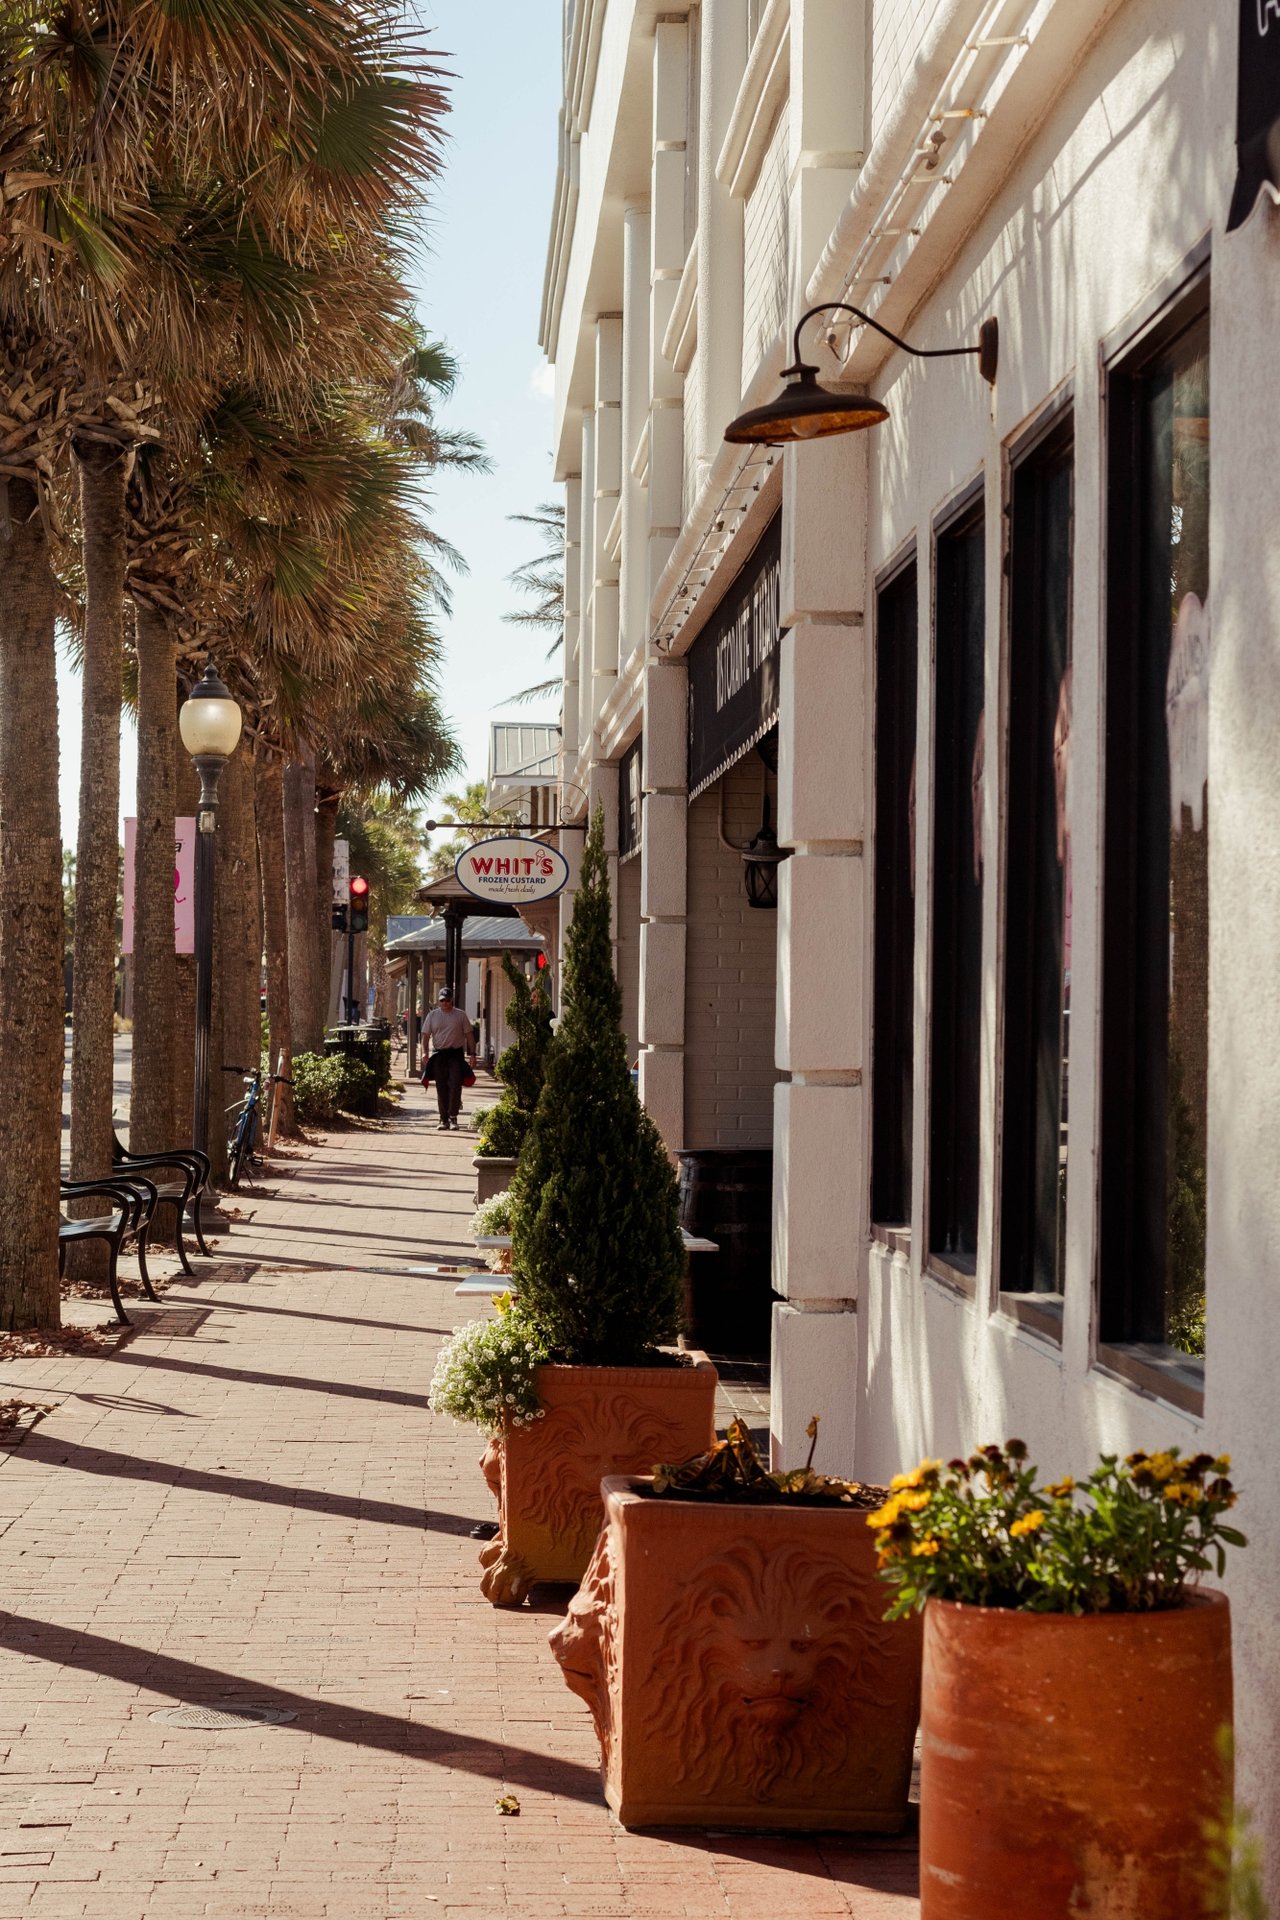
Explore Southside

30.250°N, 81.550°W

read more

I'm Interested In

8483 STABLES Road

or Contact

Follow Us On Instagram