Leave a Message

By providing your contact information to Sexton and Mock, your personal information will be processed in accordance with Sexton and Mock's Privacy Policy. By checking the box(es) below, you expressly consent to receive marketing or promotional real estate communication from Sexton and Mock in the manner selected by you. For SMS text messages, message frequency varies. Message and data rates may apply. Consent is not a condition of purchase of any goods or services. You may opt out of receiving further communications from Sexton and Mock at any time. To opt out of receiving SMS text messages, reply STOP to unsubscribe. SMS text messaging is subject to our Terms of Use.

Thank you for your message. We will be in touch with you shortly.

Explore Our Properties

Property Description

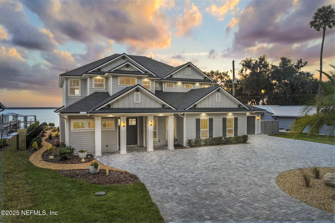
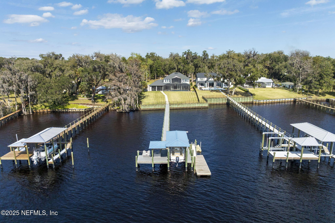
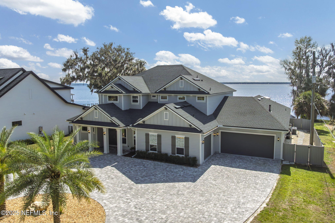
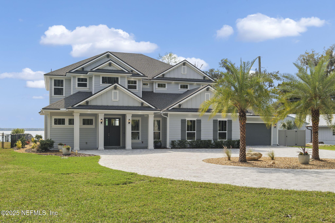
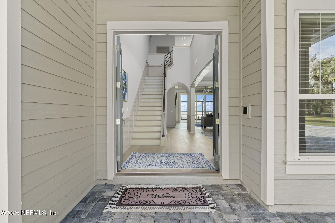
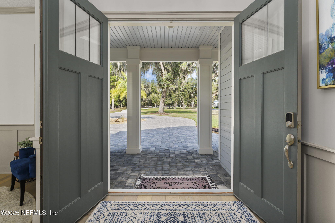
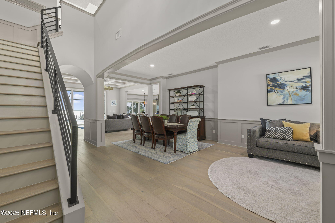
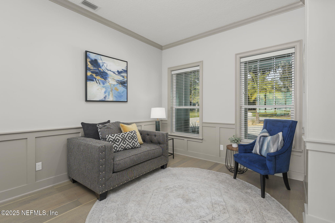
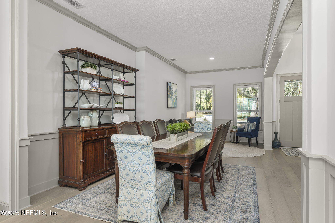
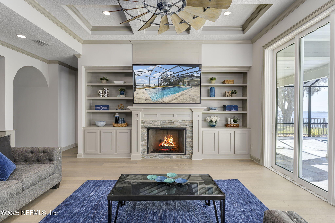
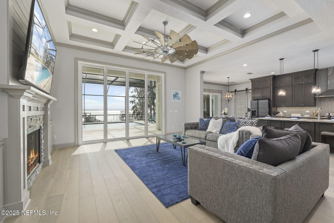
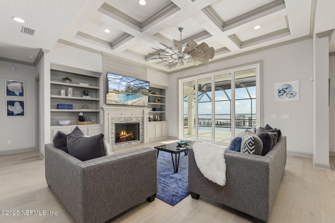
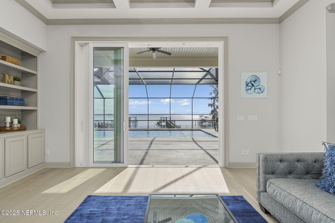
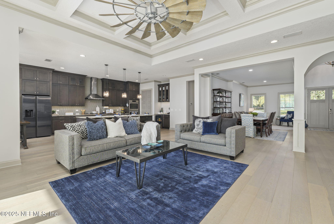
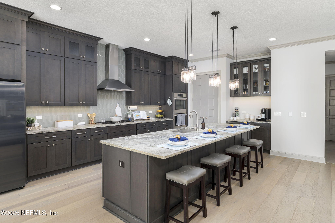
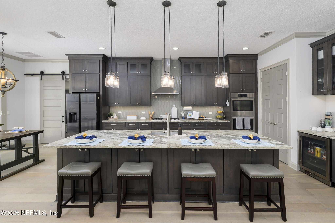
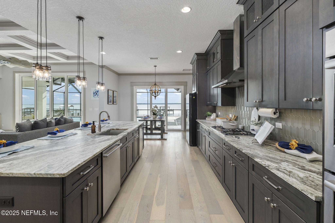
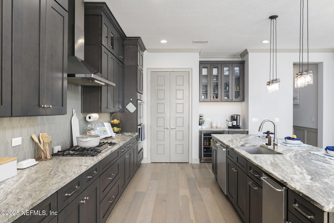
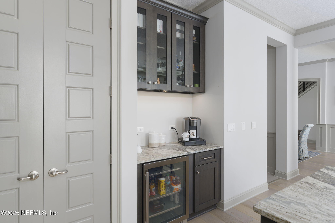
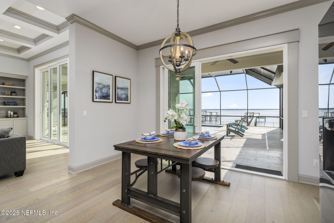
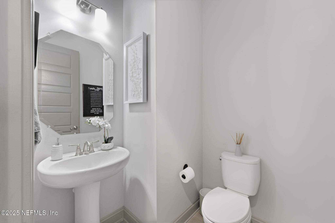
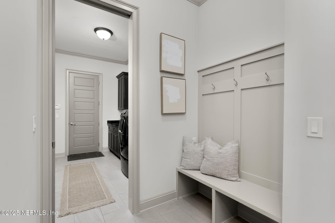
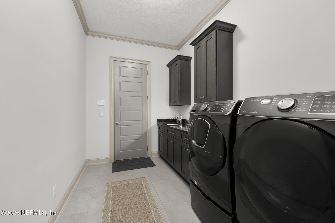
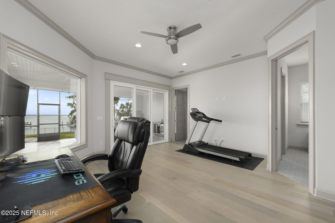
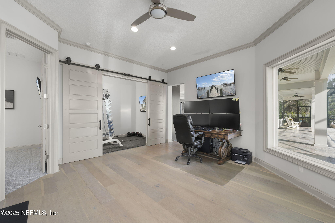
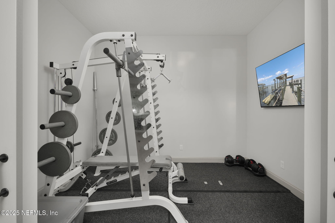
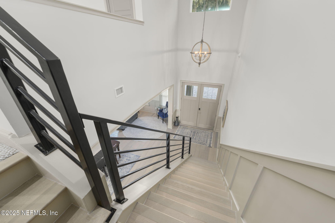
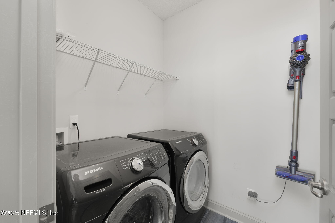
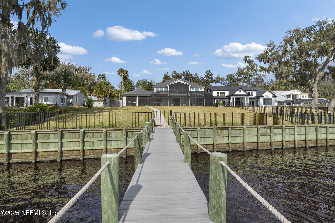
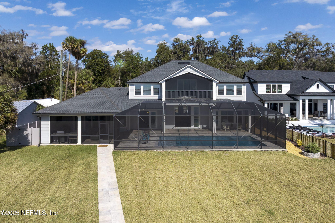
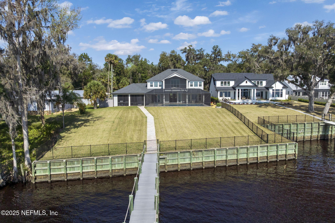
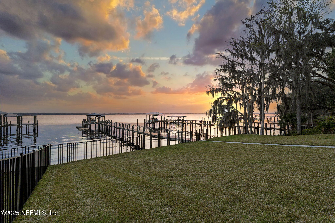
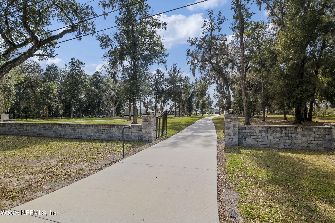
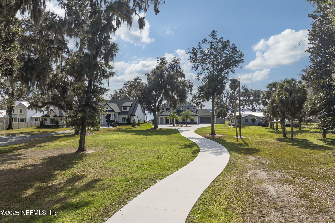
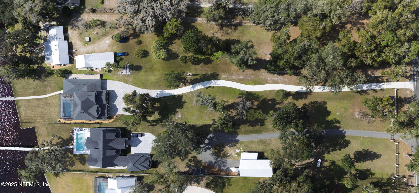
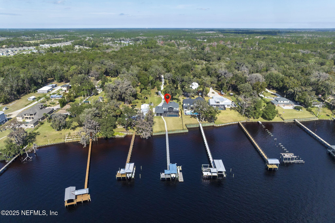
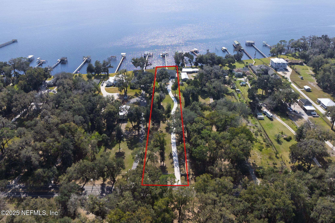
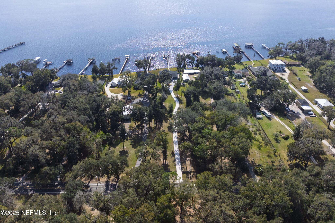
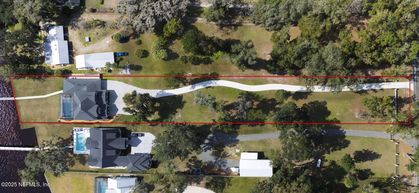
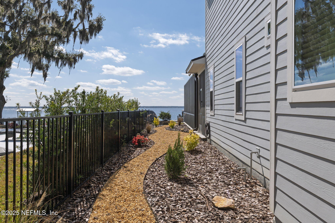
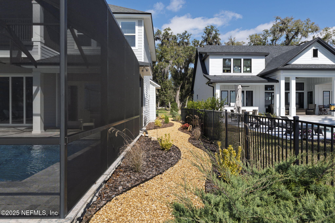
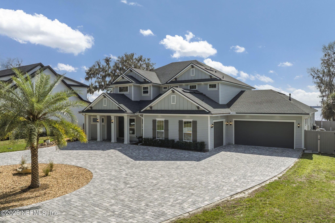
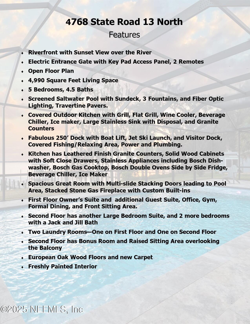
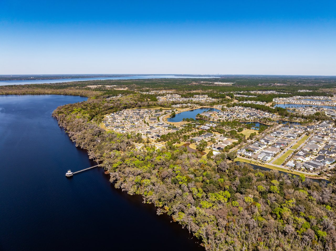
Riverfront Luxury on the St. Johns River. This stunning 5-bedroom, 4.5-bath home on the St. Johns River offers unparalleled privacy and breathtaking sunset views over the water. Set on a high bluff 20+ feet above river level, the 1.71-acre lot provides the perfect setting for luxurious, serene living. Guests will be greeted by an electric privacy gate with a convenient pin pad for secure access, ensuring both exclusivity and peace of mind. Completed in 2020, the home spans 4,990 square feet, featuring an open-concept design with a gourmet kitchen equipped with Bosch gas cooktop, double ovens, and dishwasher, a beverage chiller, ice maker, and an elegant bar area ideal for entertaining. The expansive great room, with its coffered ceilings and stunning fireplace with custom-built-ins, offers a perfect gathering space. The room overlooks the pool and offers picturesque views of the river, creating an inviting atmosphere for relaxation or entertaining. A large dining and sitting area further enhances the home's spacious feel, providing ample space for hosting guests or enjoying intimate family moments. The main level also includes a large office, an additional bedroom with an en-suite bath, and a spacious laundry room.
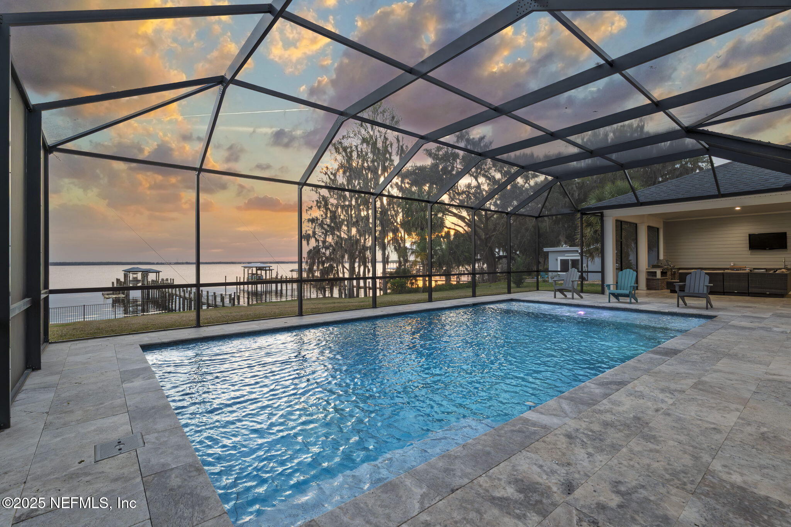
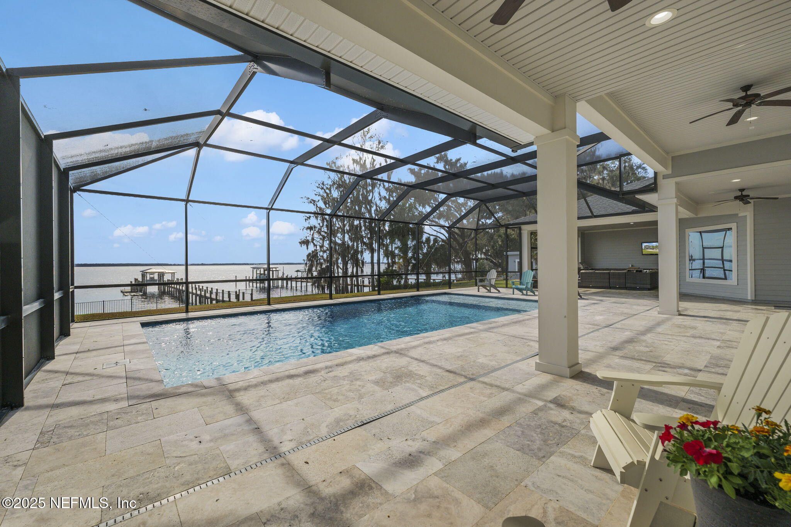
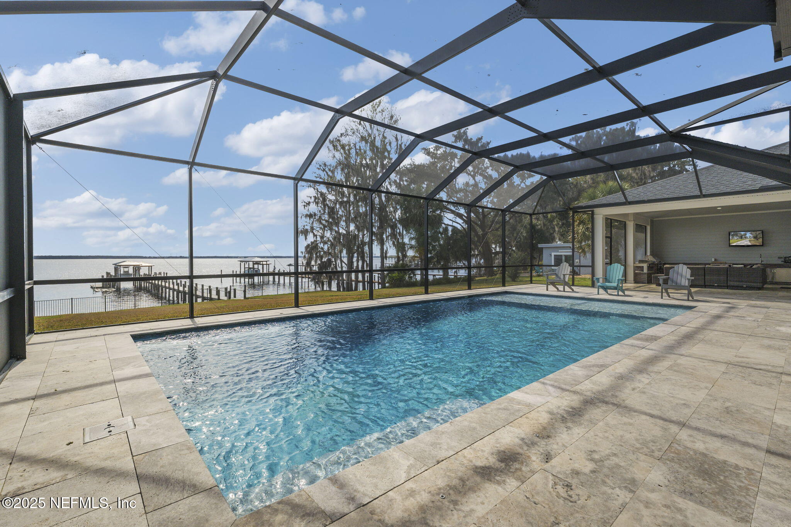
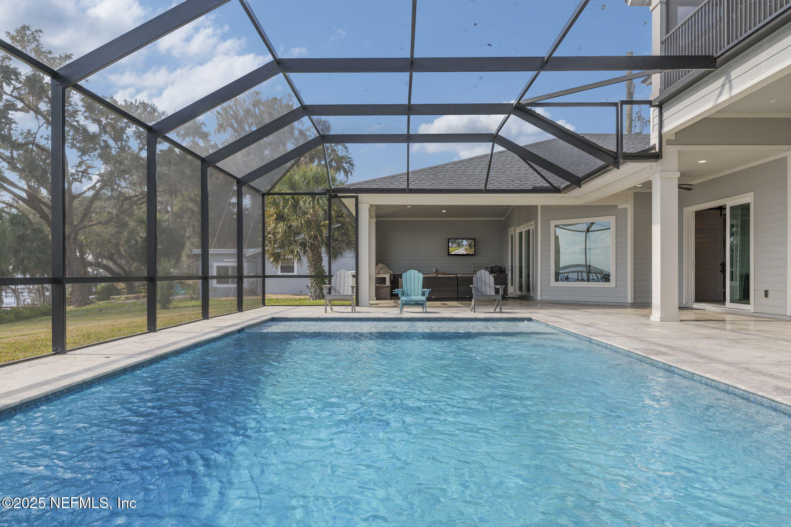
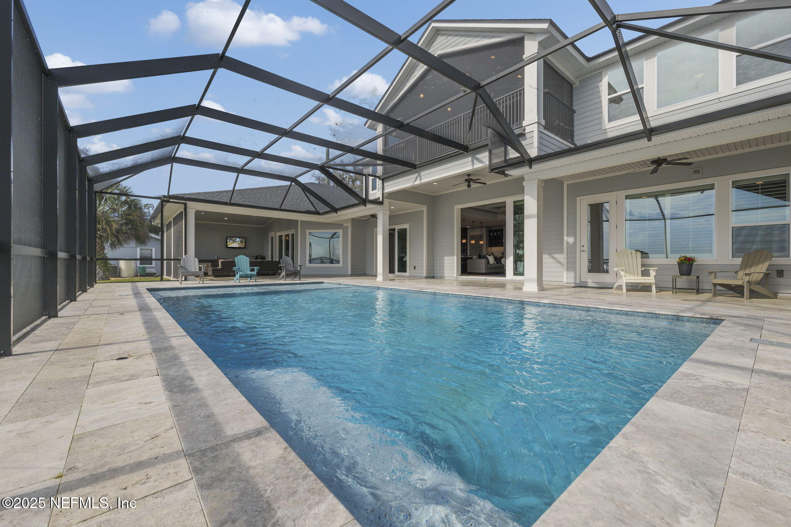
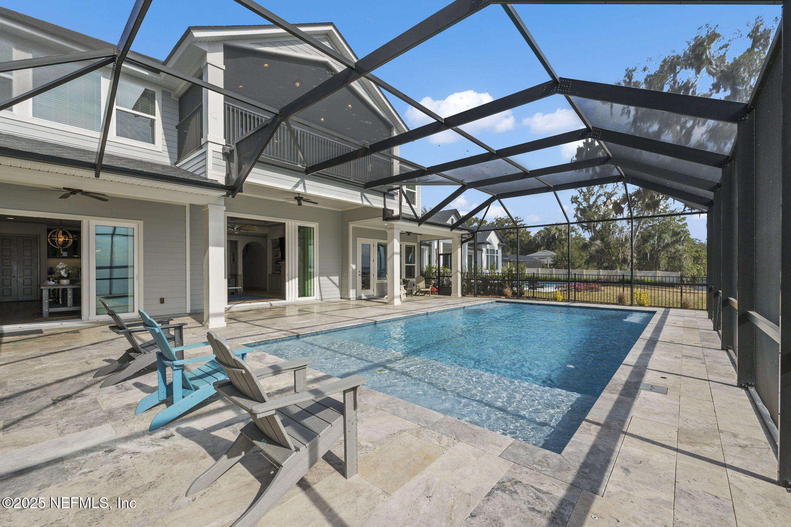
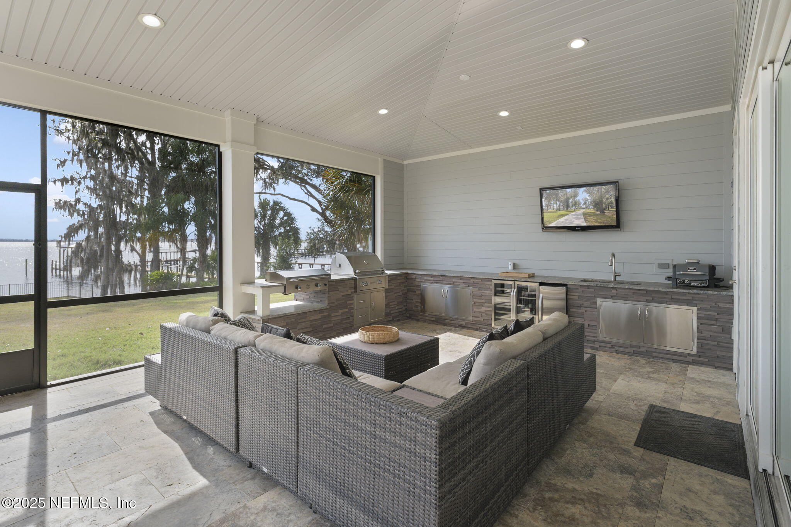
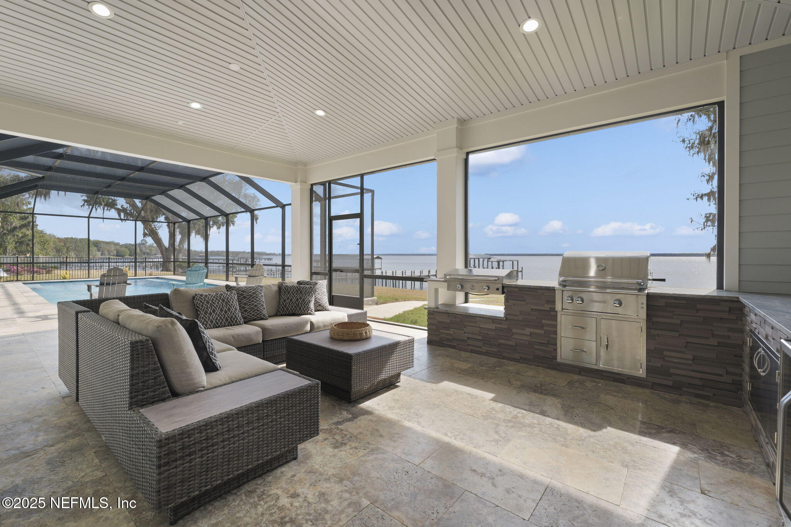
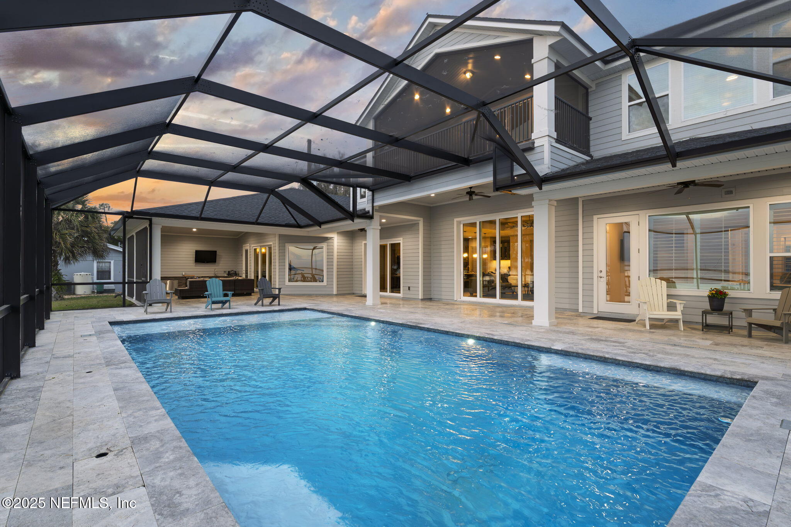
The screened pool area is truly a highlight, featuring a covered outdoor kitchen with a grill, flat grill, wine cooler, beverage cooler, ice maker, double sink with disposal, and a large sitting area perfect for relaxation or entertaining. A TV mount adds a touch of convenience, ensuring you can enjoy your favorite shows or sporting events while soaking up the beautiful surroundings. The pool area offers a seamless connection to the breathtaking river views, enhancing the outdoor experience.

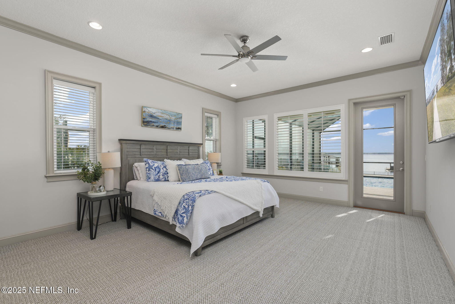
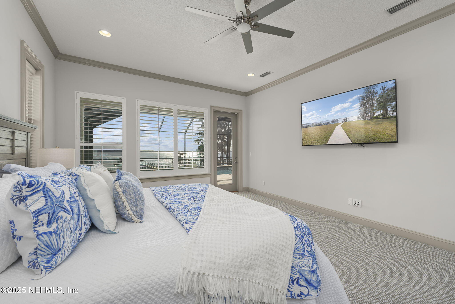
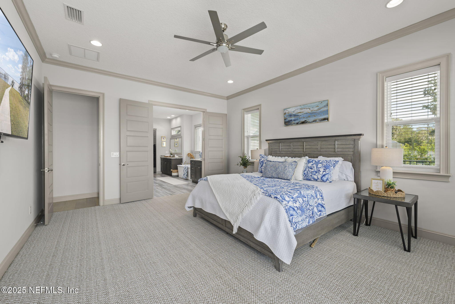
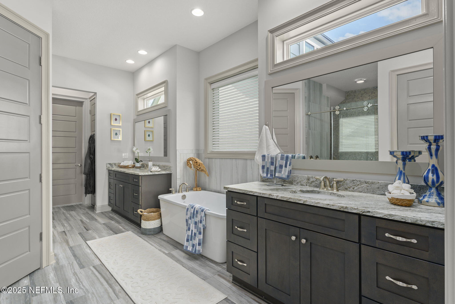
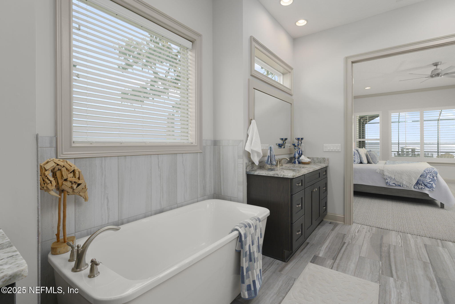
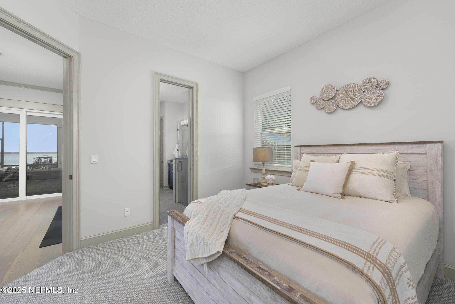
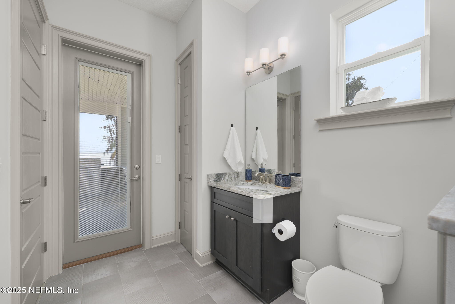
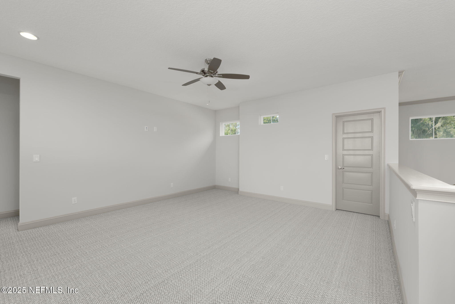
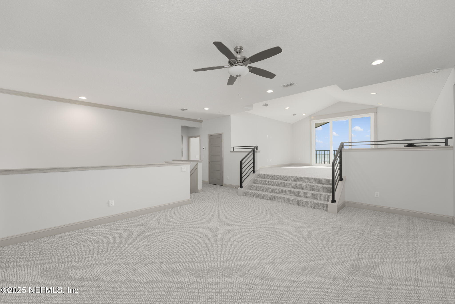
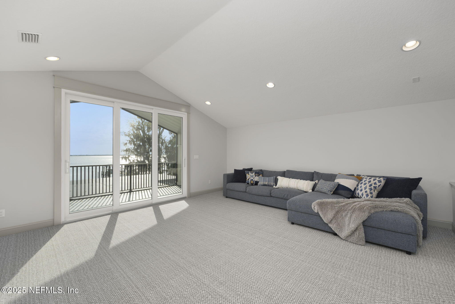
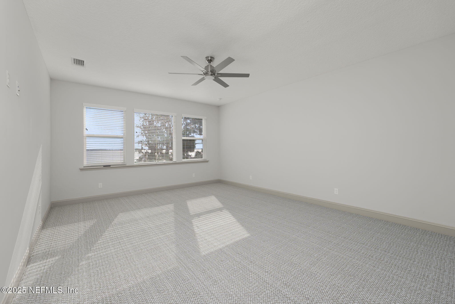
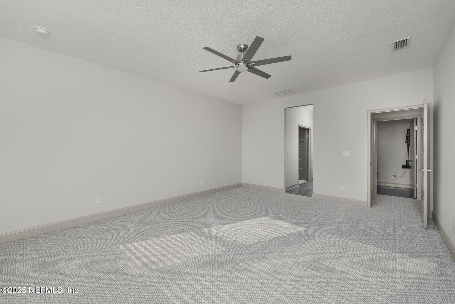
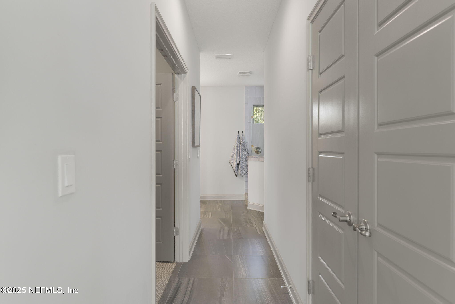
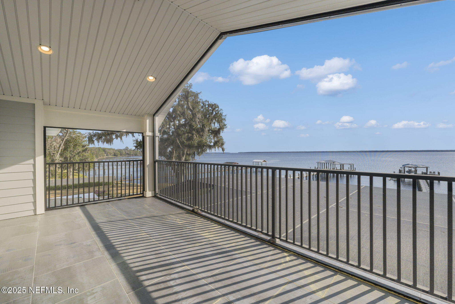
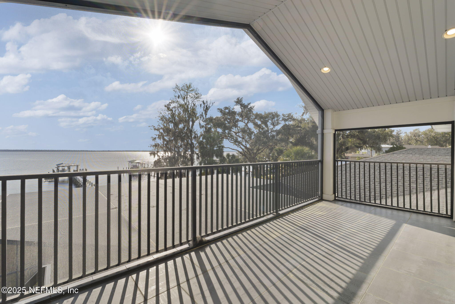
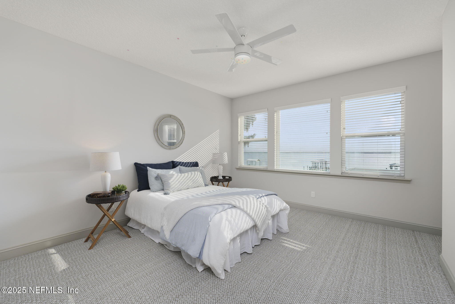
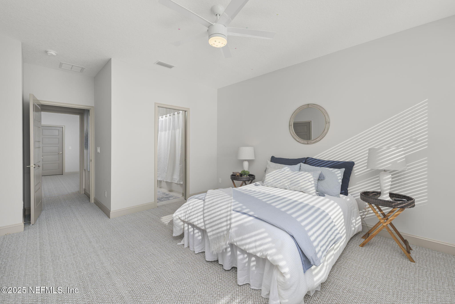
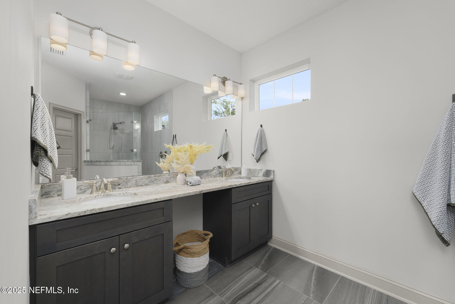
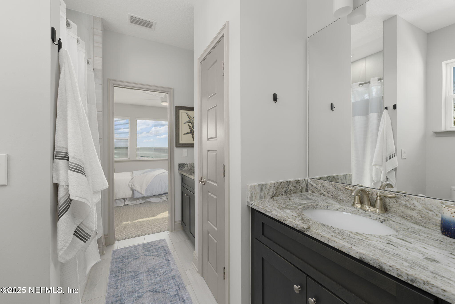
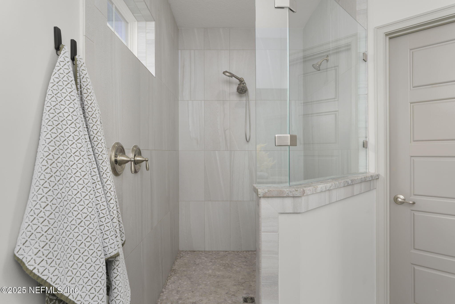
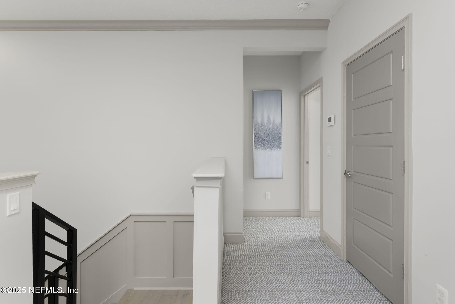
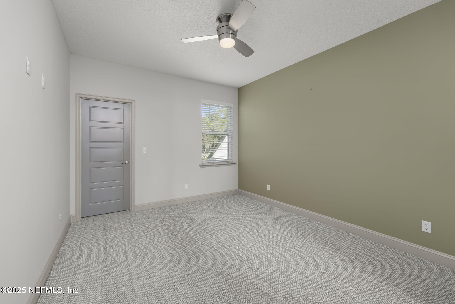
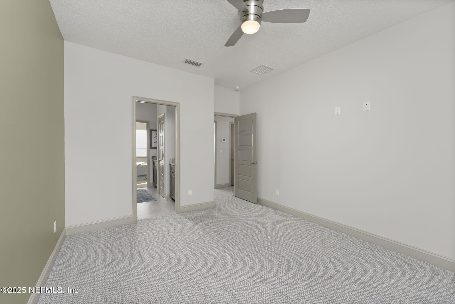
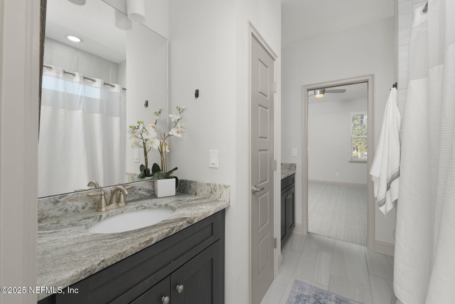
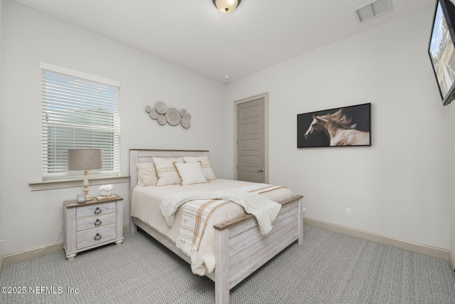
The expansive owner's suite on the first floor offers sweeping river views, creating a tranquil retreat. Upstairs, a second owner's suite with a luxurious bath, two additional bedrooms with a Jack-and-Jill bath, and a second fully-equipped laundry room ensure comfort for family and guests. The ample living area upstairs includes a bonus area and an elevated sitting space, leading to a balcony that overlooks the pool and river, offering a serene spot to take in the stunning views.

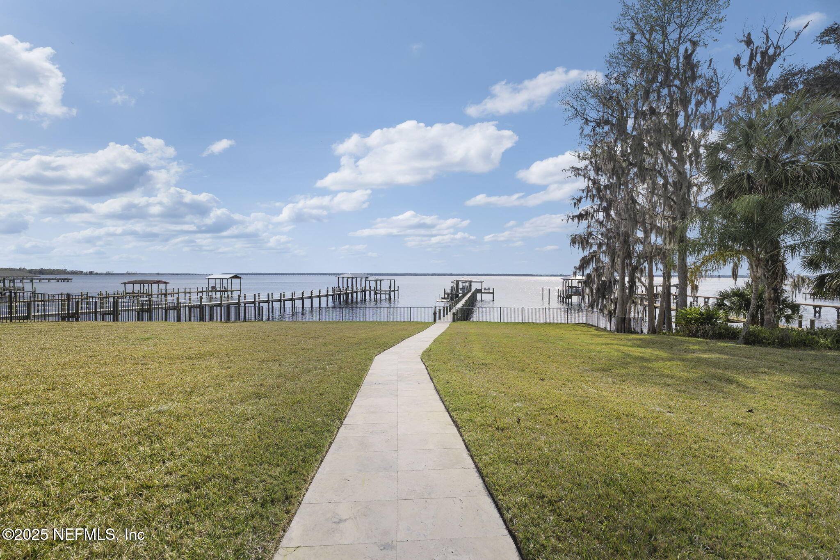
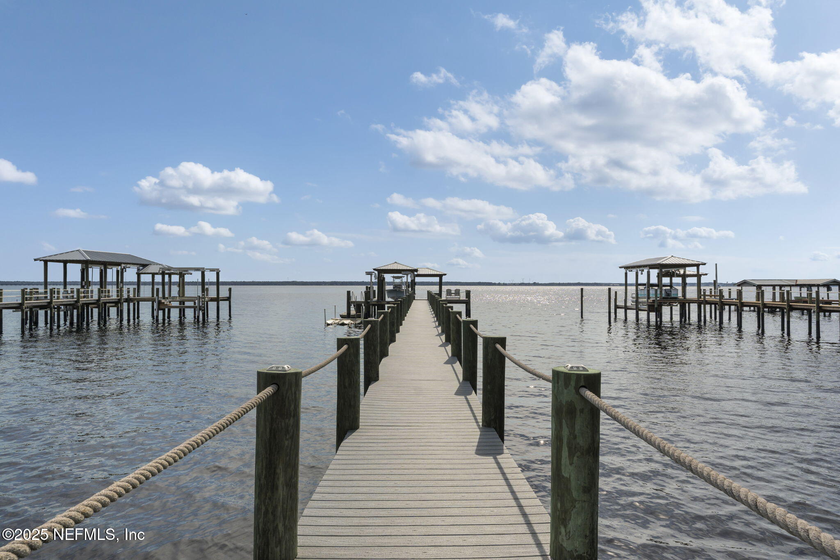
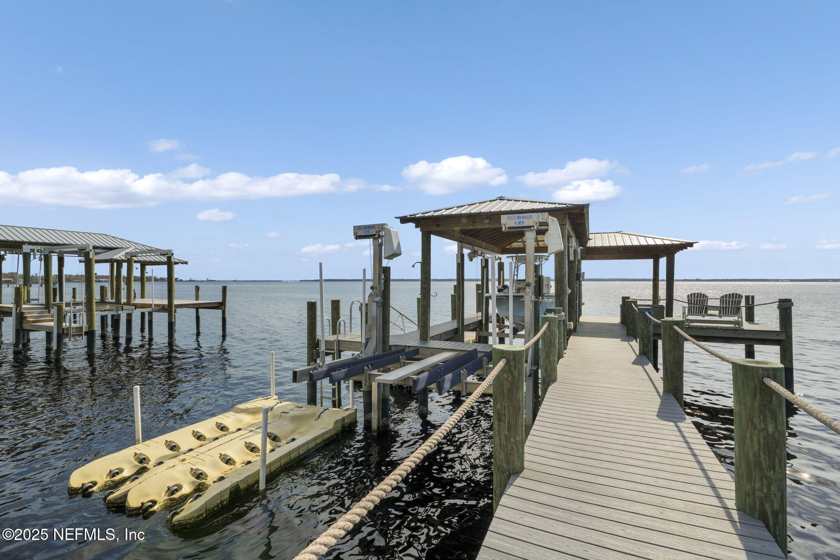
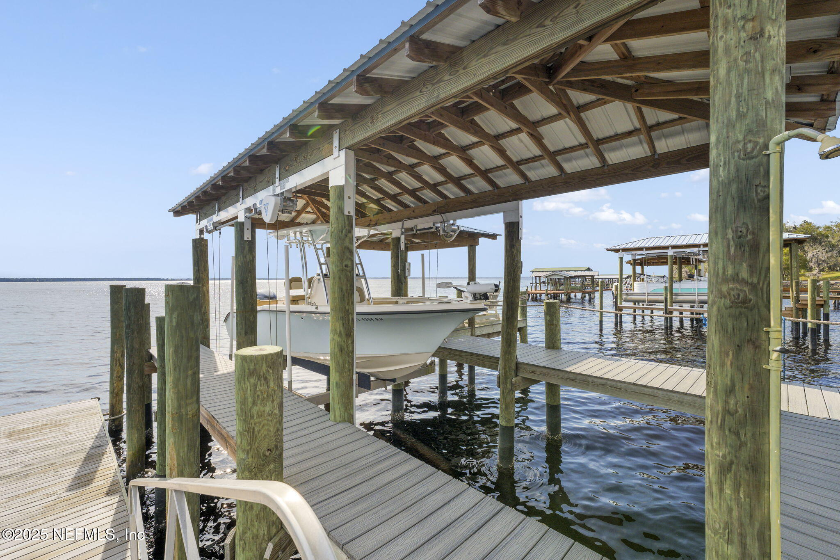
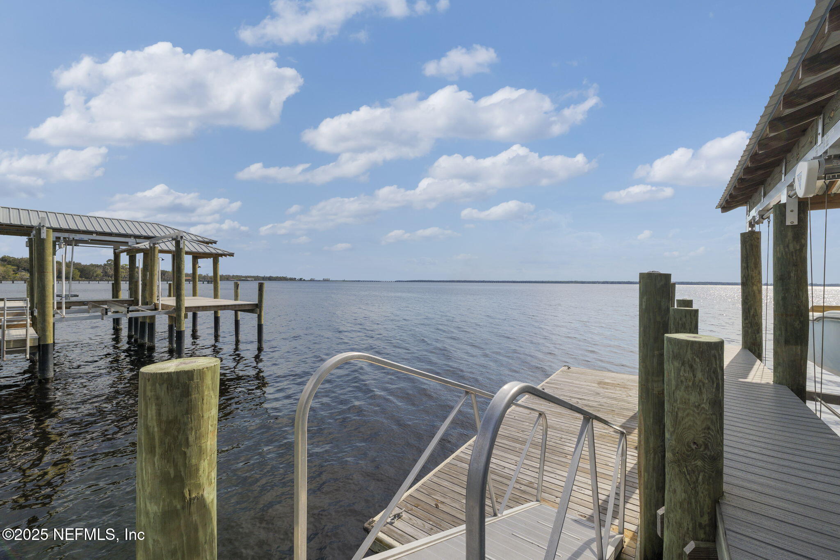
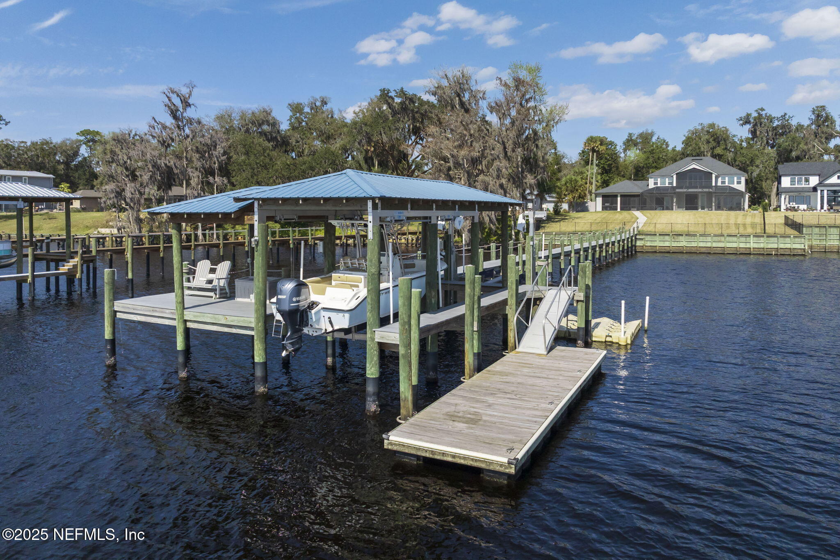
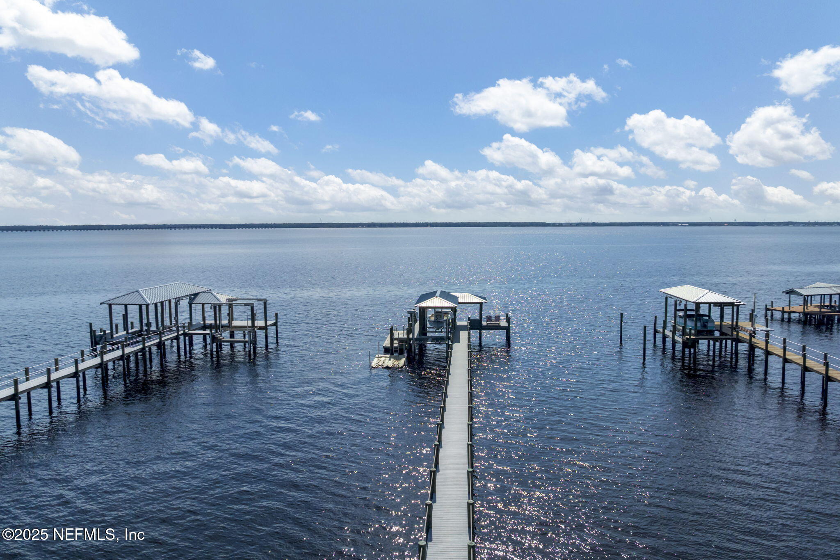
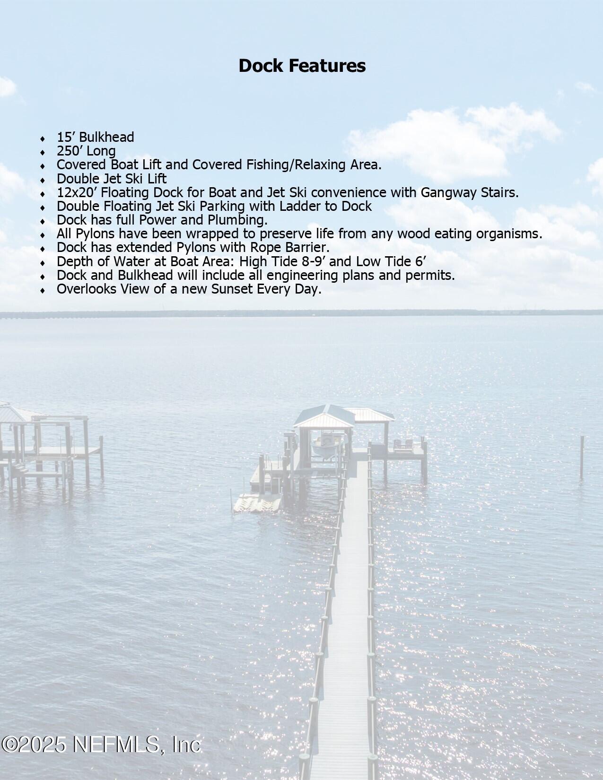
The private boat dock features a lift, jet ski launch, and visitor docking - perfect for water enthusiasts.

With refined finishes, spacious rooms, and exceptional amenities, this home provides the ultimate in riverfront living, offering a perfect blend of privacy, style, and tranquility. Don't miss out on this extraordinary property!

Overview

Property Status
Sold
Date Sold
April 23, 2025
Lot Size
1.71 Acres
MLS ID
2071601
Property Type
Residential
Year Built
2020

Features & Amenities

Total Area
4,990 Sq.Ft.
Neighborhood
Saint Johns
Architecture Styles
Traditional
View Description
River
Stories
2
Garage Spaces
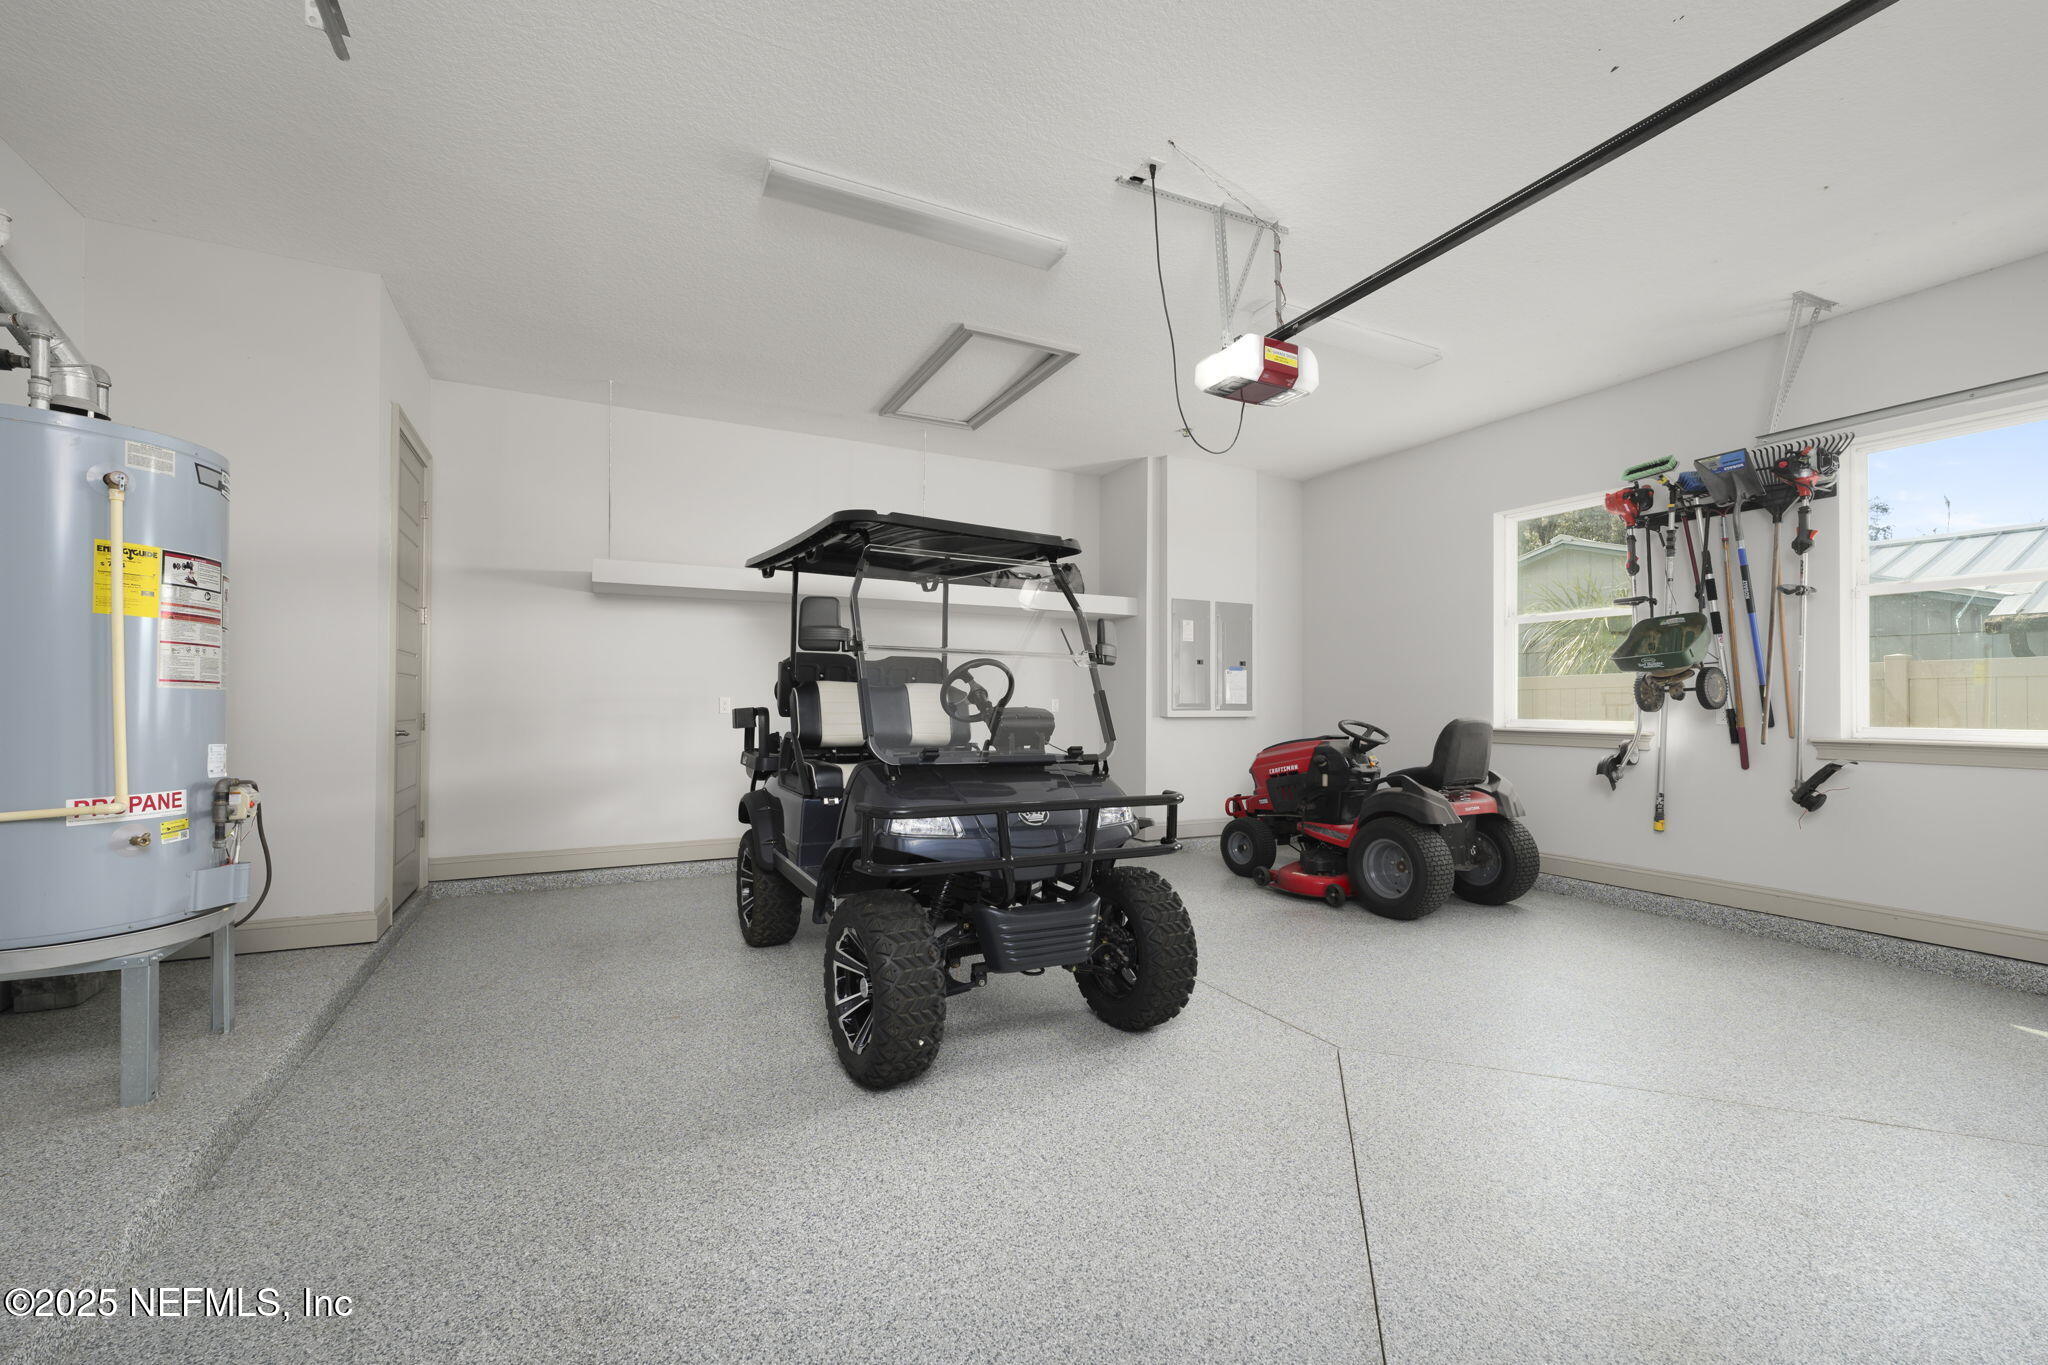
3.0
Water Source
Private
Utilities
Cable Available, Cable Connected, Electricity Connected, Sewer Connected, Propane
Pool
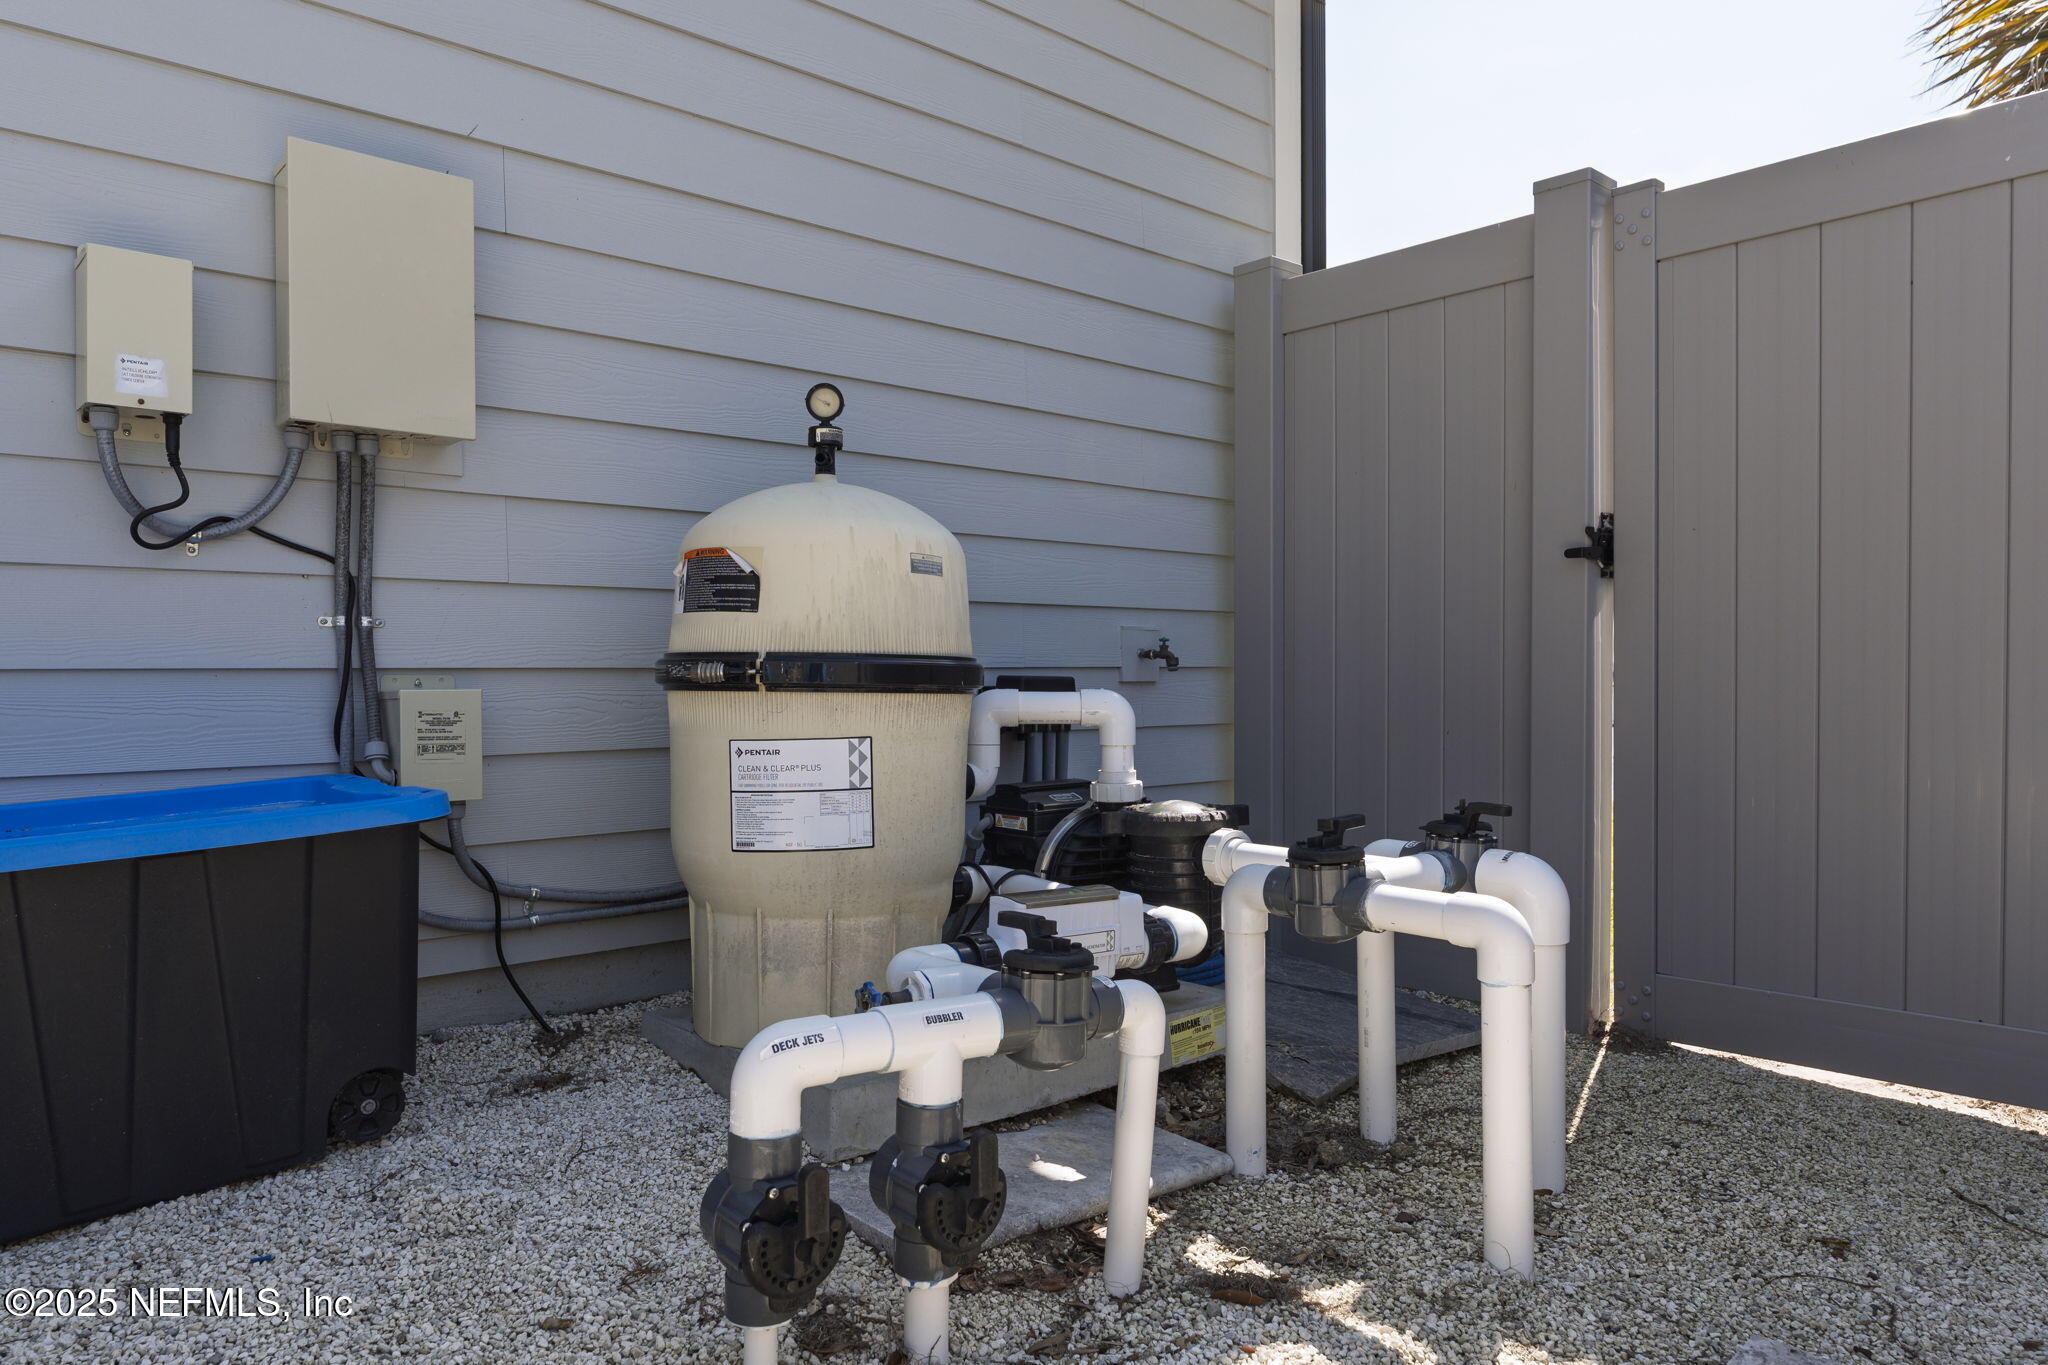
In Ground, Pool Sweep, Salt Water, Screen Enclosure
Roof
Shingle
Lot Features
Sprinklers In Front, Sprinklers In Rear
Parking
Circular Driveway, Garage, Garage Door Opener, Gated
Heat Type
Central, Heat Pump
Air Conditioning
Central Air
Laundry Room
Lower Level, Upper Level
Fireplace
Gas
Appliances
Dishwasher, Disposal, Double Oven, Dryer, Electric Oven, Gas Cooktop, Gas Water Heater, Refrigerator, Washer, Wine Cooler
Other Interior Features
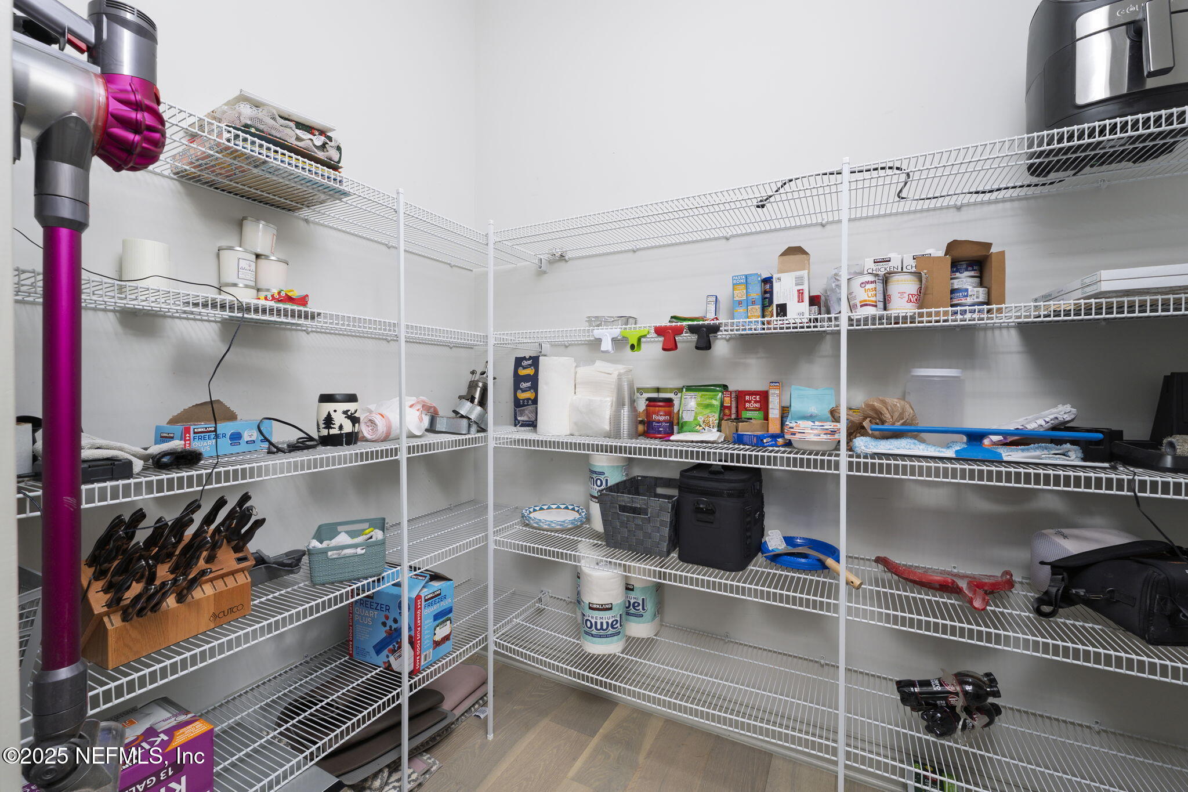
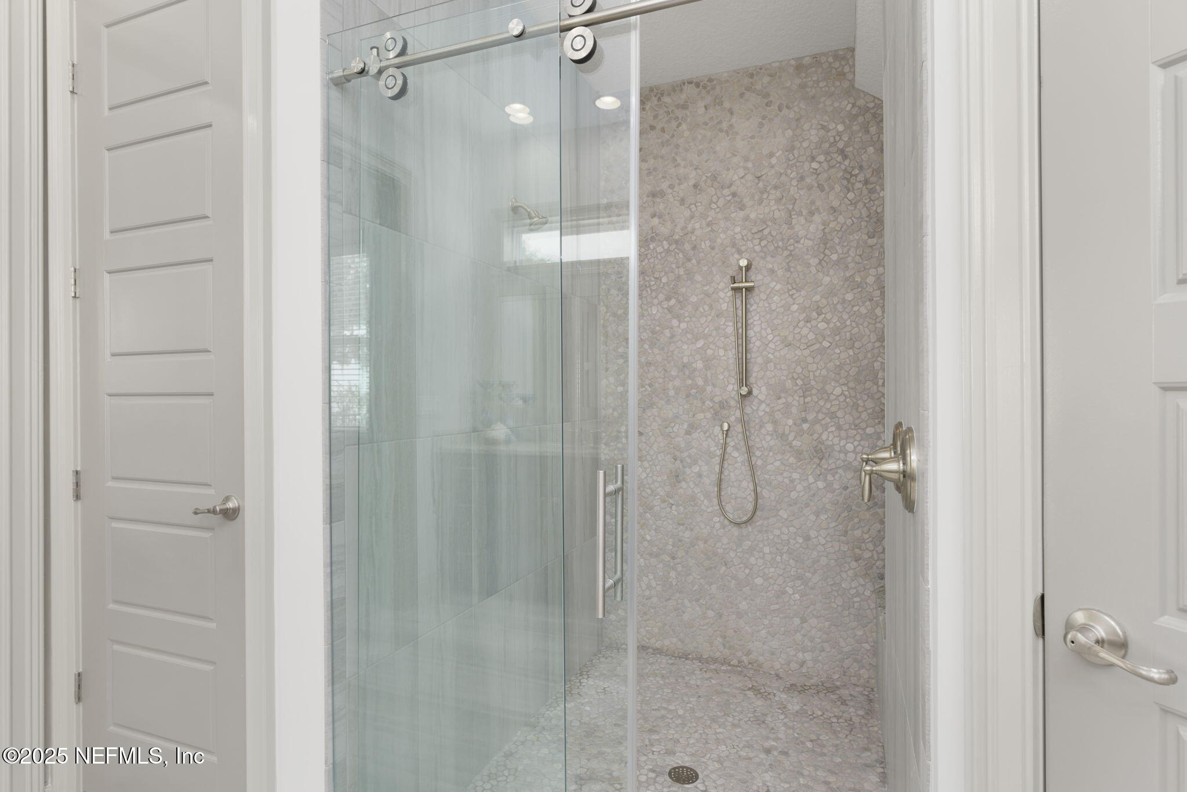
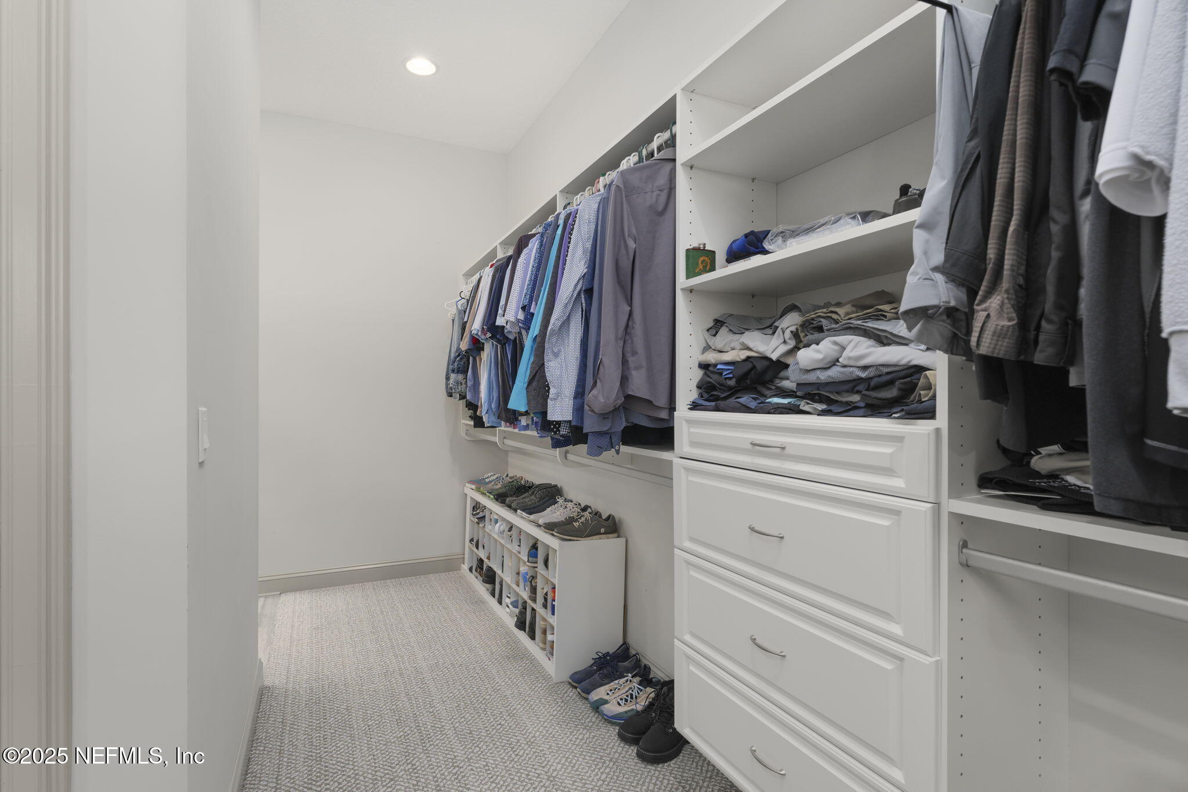
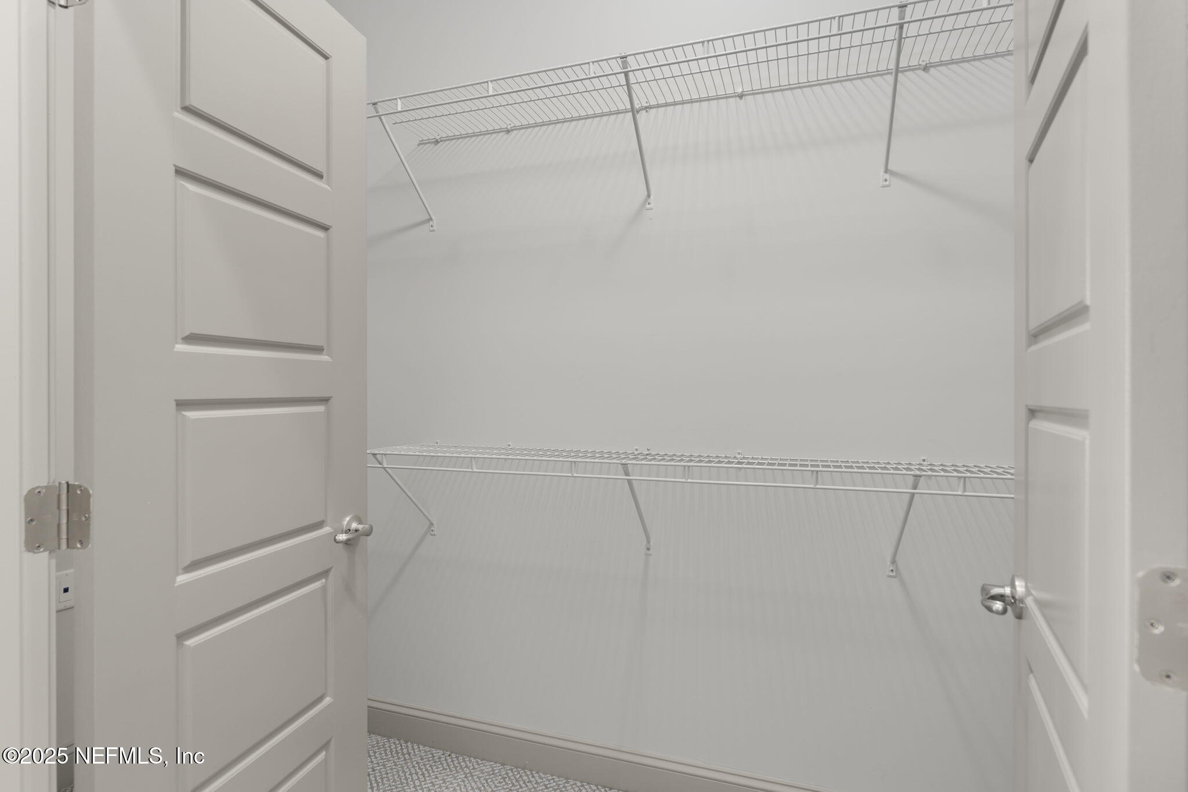
Breakfast Bar, Breakfast Nook, Ceiling Fan(s), Eat-in Kitchen, Entrance Foyer, Jack and Jill Bath, Open Floorplan, Pantry, Primary Bathroom -Tub with Separate Shower, Primary Downstairs, Split Bedrooms, Vaulted Ceiling(s), Walk-In Closet(s)
Sewer
Private Sewer, Septic Tank
Security Features
Security Gate, Smoke Detector(s)
Other Exterior Features
Balcony, Boat Lift, Dock, Fire Pit, Outdoor Kitchen, Outdoor Shower
Elementary School
Trout Creek Academy
Middle School
Trout Creek Academy
High School
Bartram Trail
Sales Price
$2,650,000
Real Estate Tax
$12,534/yr

Downloads

4768 STATE ROAD 13 N, St. Johns

Schedule a Tour

We would love to help you see this beautiful home! As a full-service brokerage, we can help you tour. Please submit an offer, and answer questions about the buying process.
Thank you

for your interest in 4768 STATE ROAD 13 N, St. Johns, St Johns, FL 32259

4768 STATE ROAD 13 N, St. Johns
Navigate
Saint Johns

Explore Saint Johns

30.081°N, 81.548°W

read more
4768 STATE ROAD 13 N, St. Johns
explore in 3d

I'm Interested In

4768 STATE ROAD 13 N, St. Johns

or
  • CallWes Mock

    License #BK3287387

    (904) 327-7030
  • Follow Us On Instagram