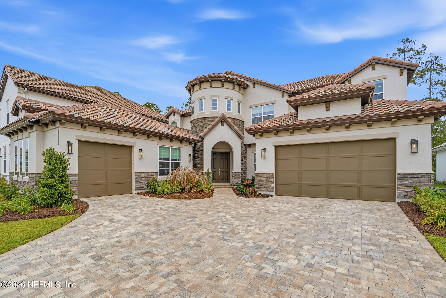
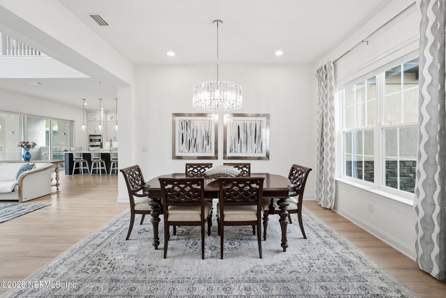
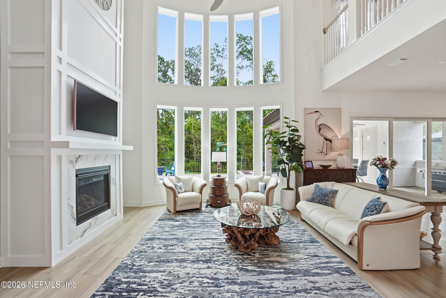
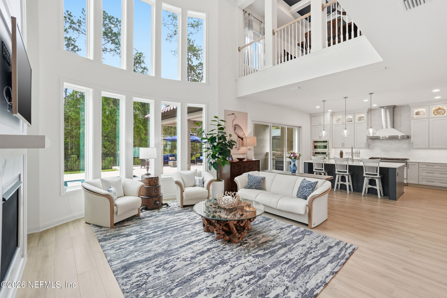
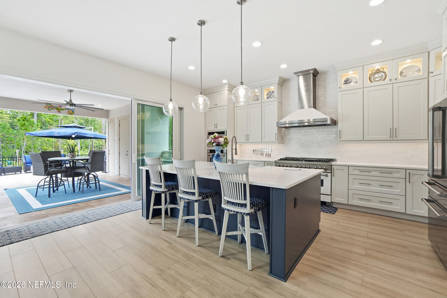
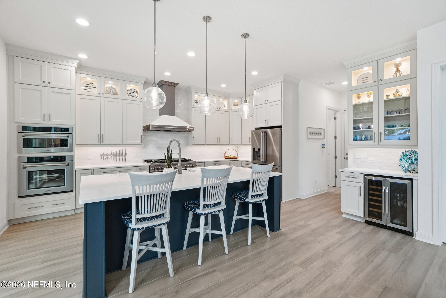
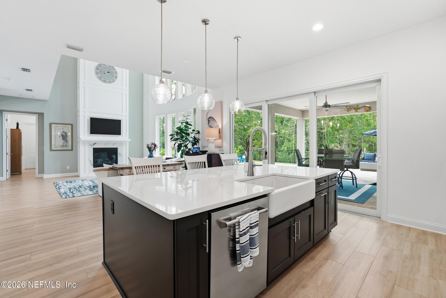
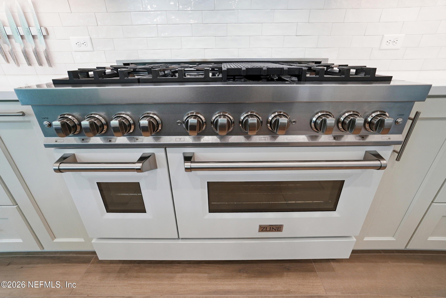
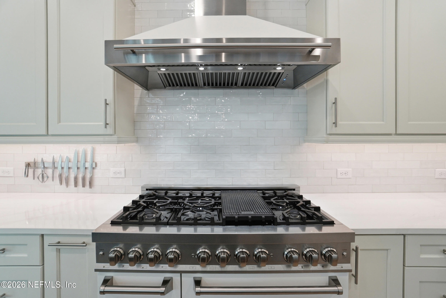
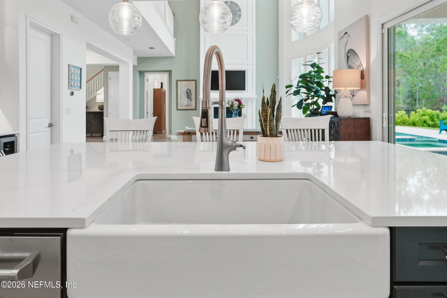
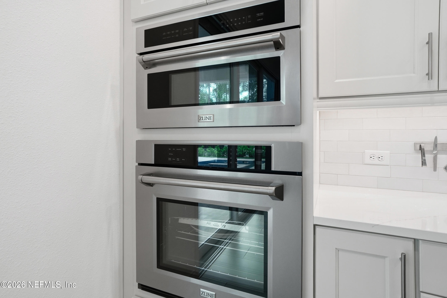
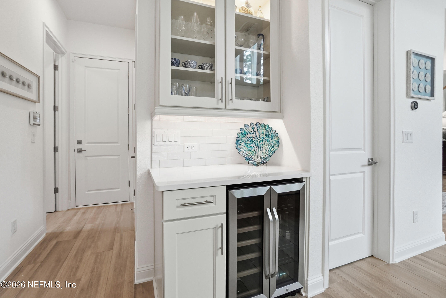
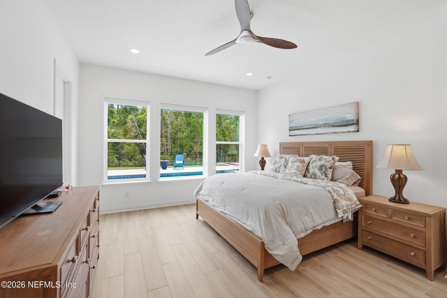
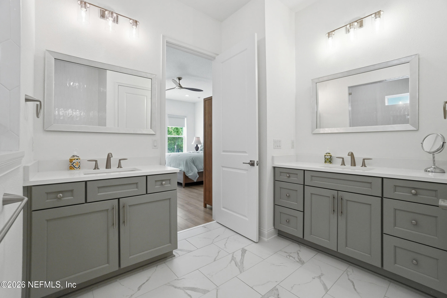
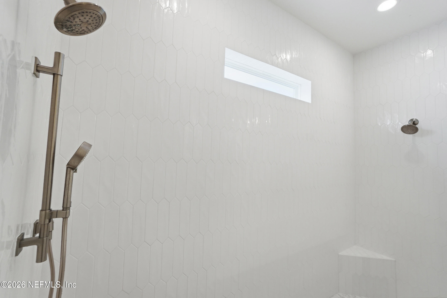
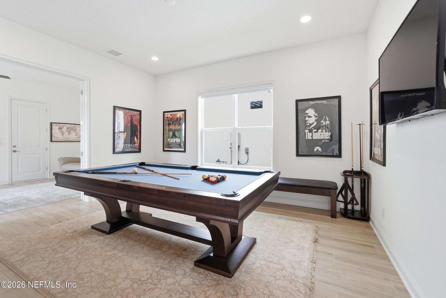
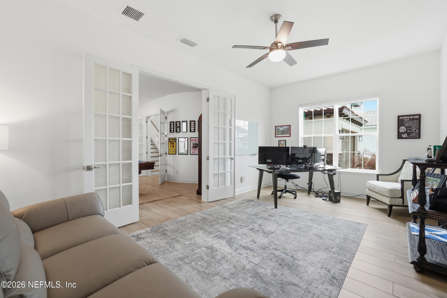
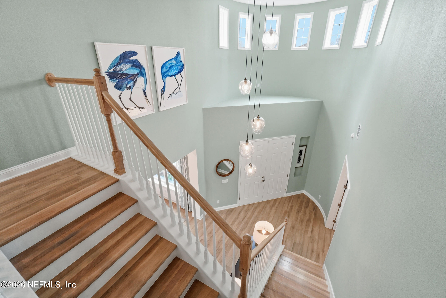
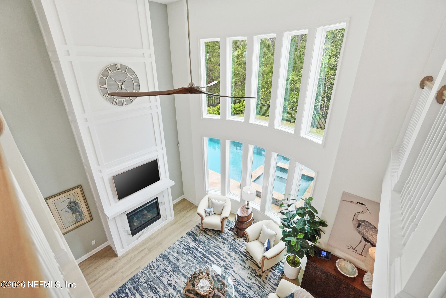
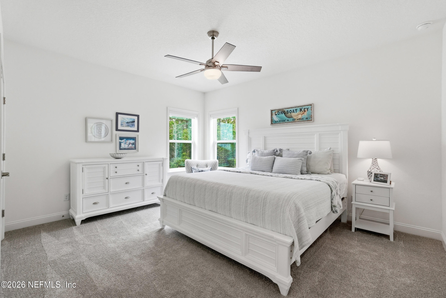
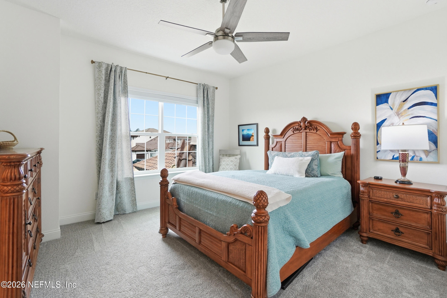
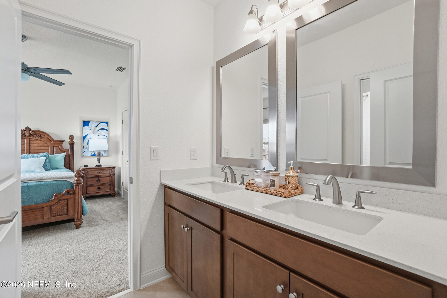
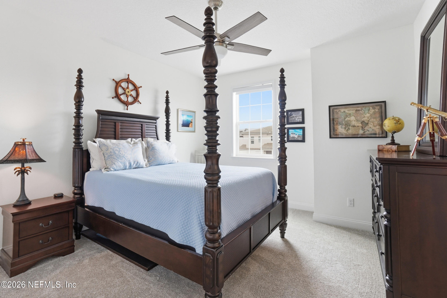
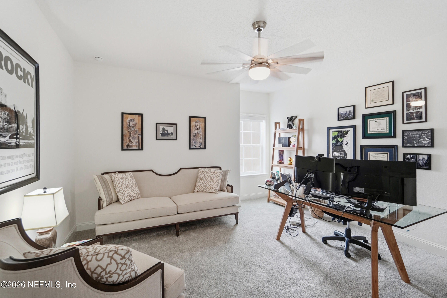
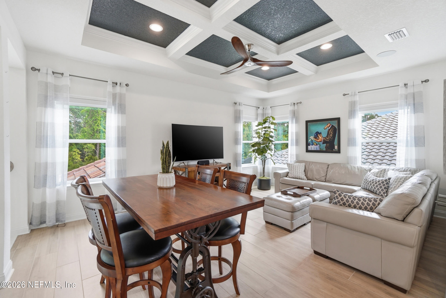
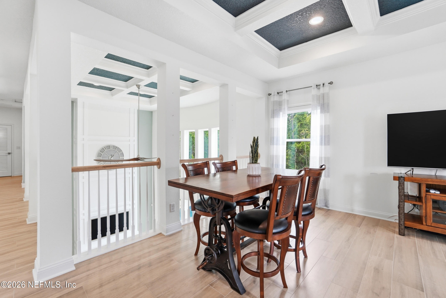
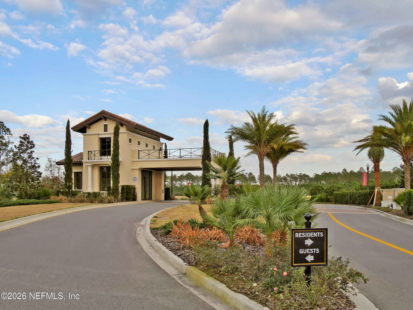
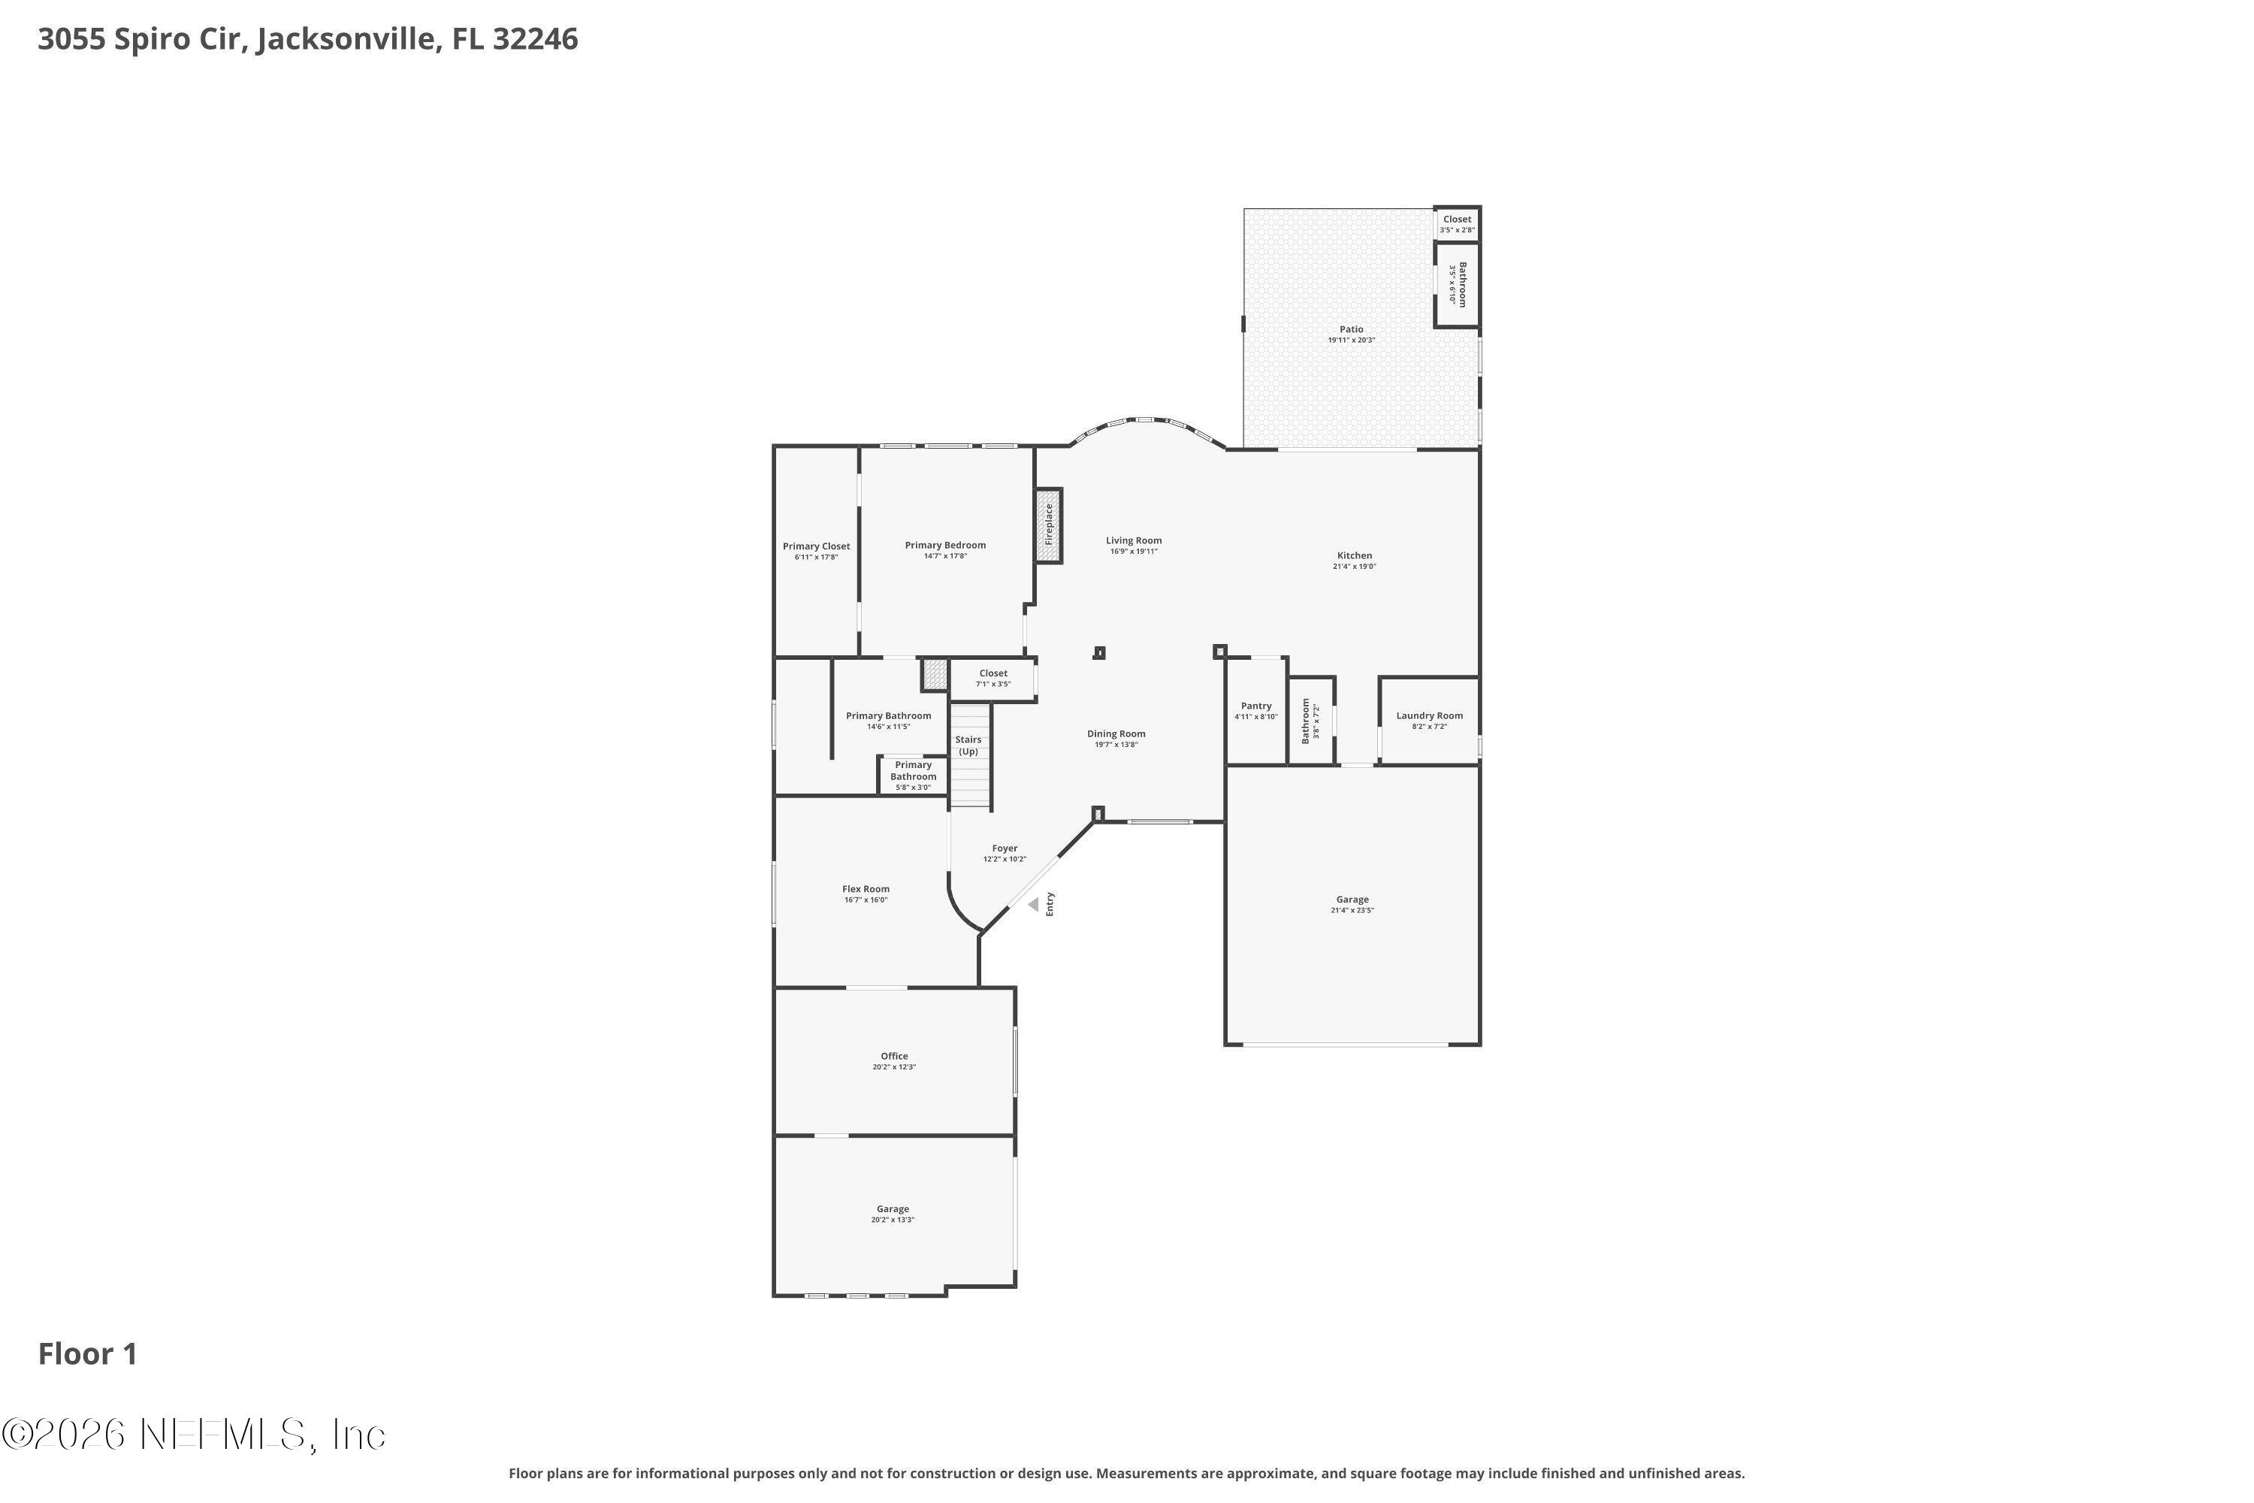
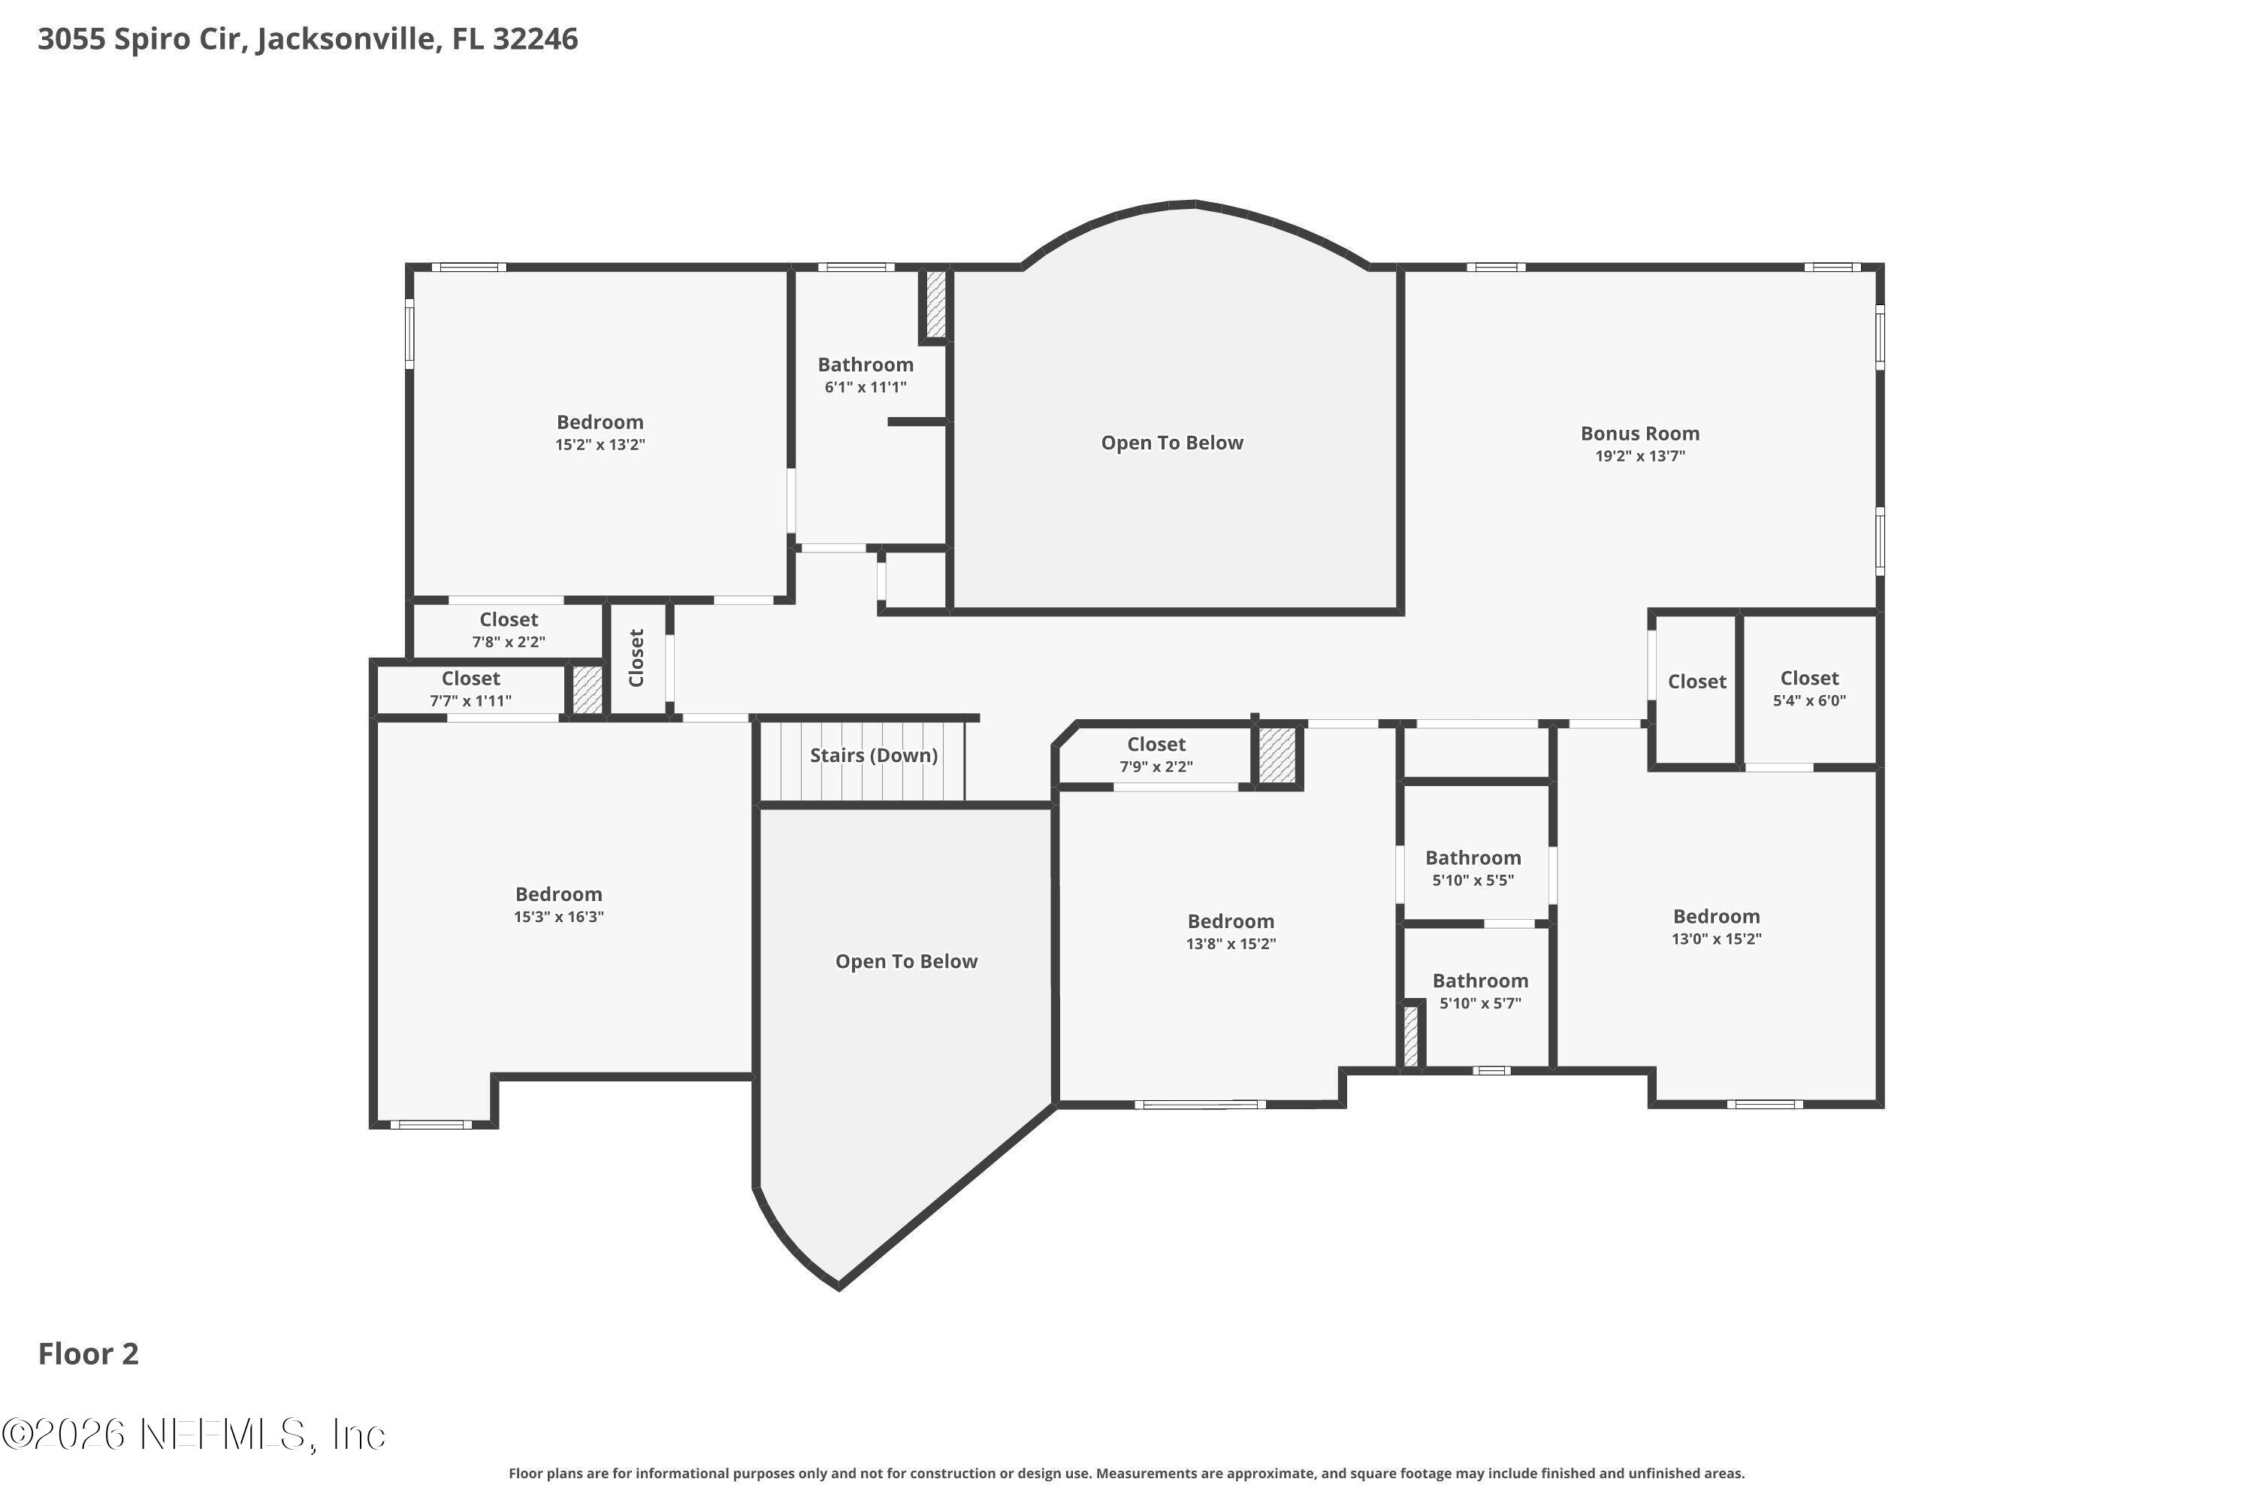
Welcome to 3055 Spiro Circle, where a standard spec home has been transformed into a fully customized masterpiece. Situated within the prestigious gated community of Tamaya, this estate offers the rare opportunity to skip the build time and step directly into a home where every detail has been meticulously maxed out by the current owners alongside a professional interior designer. From the moment you enter, high-quality ceramic floor tile, custom paint, and elevated custom trim work set a tone of sophisticated luxury. The entire home has been thoughtfully enhanced with custom window treatments and wired automated electric shades on all windows. The heart of the home is a true Chef's Kitchen, boasting upgraded quartz countertops, professional-grade Z-Line appliances, ceiling-height wall cabinets, a built-in spice rack, soft-close upgraded cabinetry, and a massive walk-in pantry. The bathrooms perfectly match this elevated standard with upgraded mirrors and premium vanities. Entertaining and daily living are a breeze with a dedicated, large first-floor office and an expansive first-floor game room. The living area centers around a beautiful fireplace accented with custom wood trim. Both the living room and the game room feature mounted custom picture TVs that will stay with the home, and the pool table is entirely negotiable. Upstairs, you will find a spacious primary suite highlighted by an oversized walk-in closet, alongside a versatile loft space that is conveniently pre-plumbed for a wet bar. For maximum connectivity, the home is fully wired for cable and data in every bedroom, office, game room, and loft.
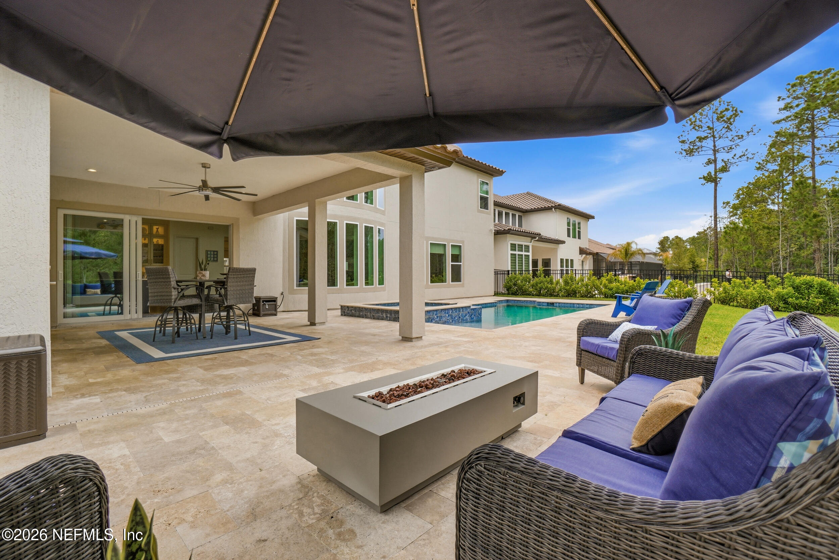
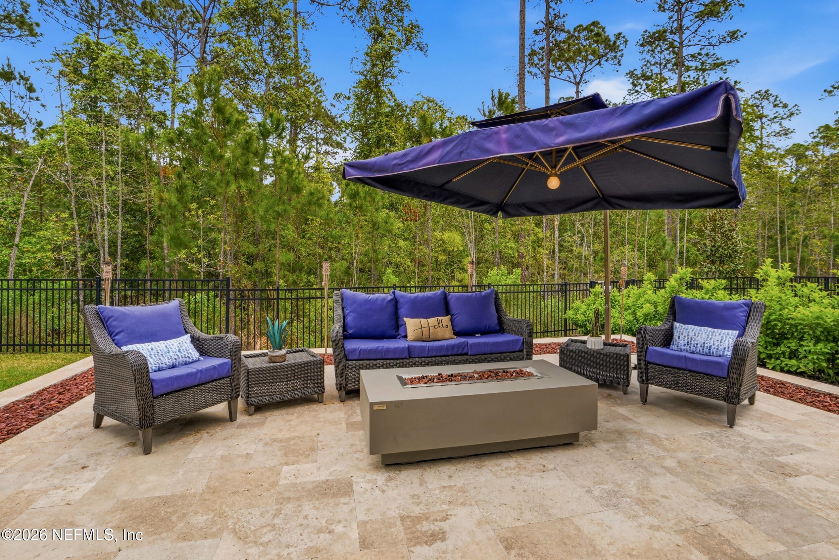
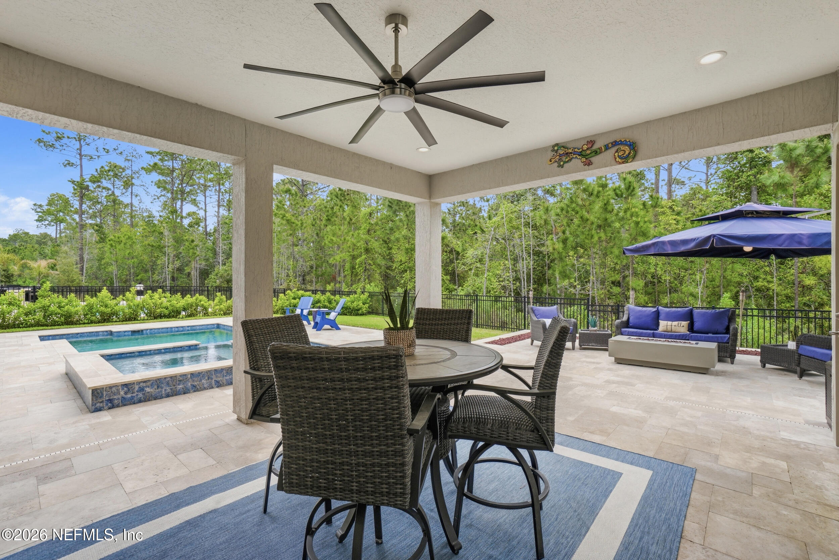
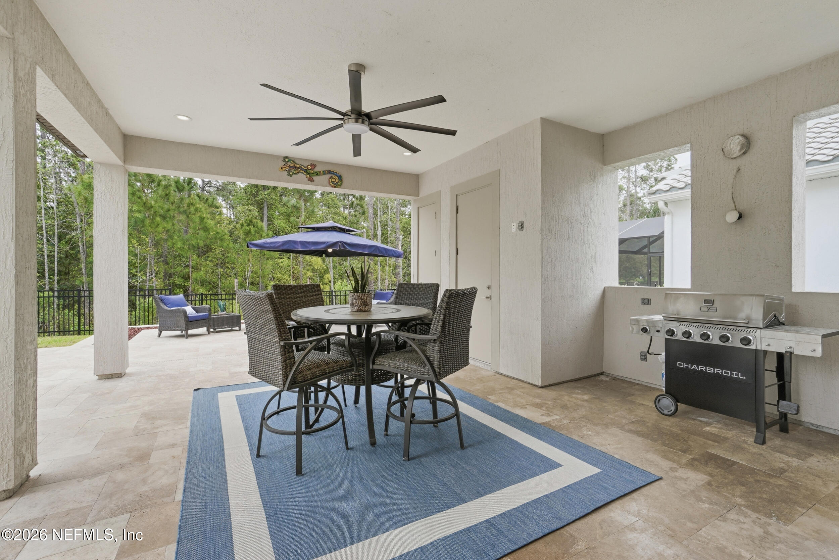
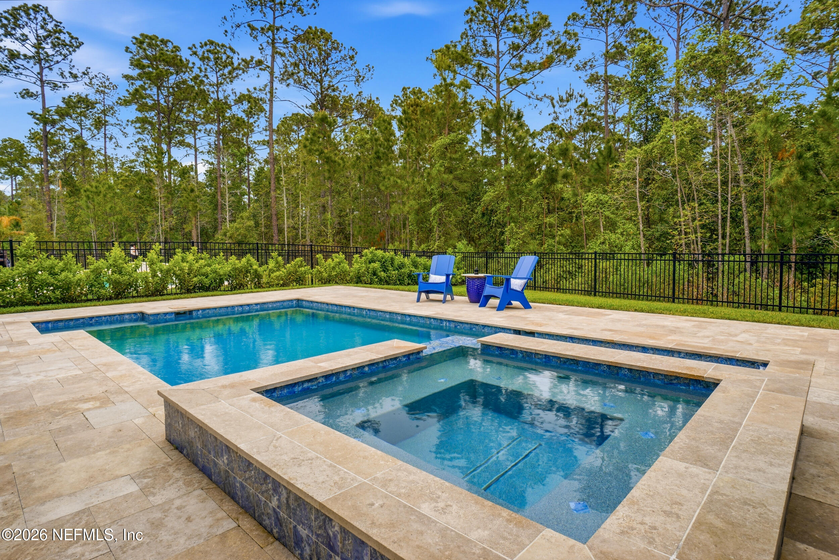
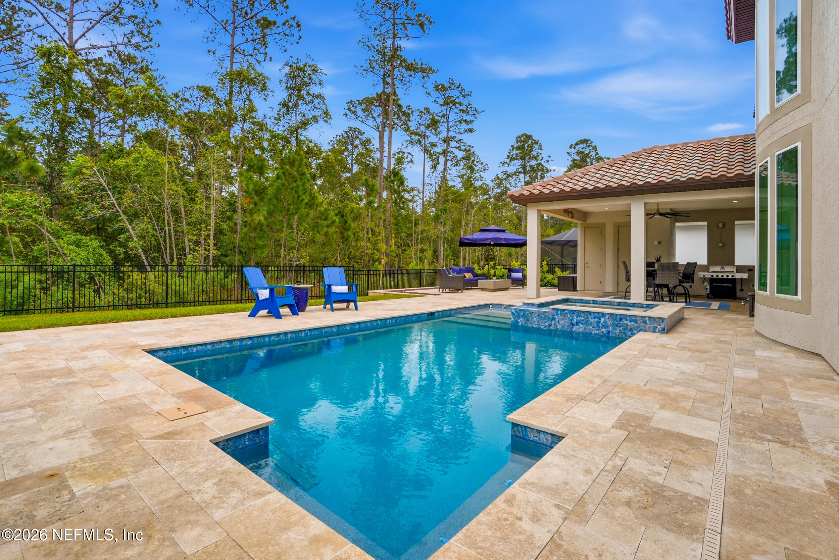
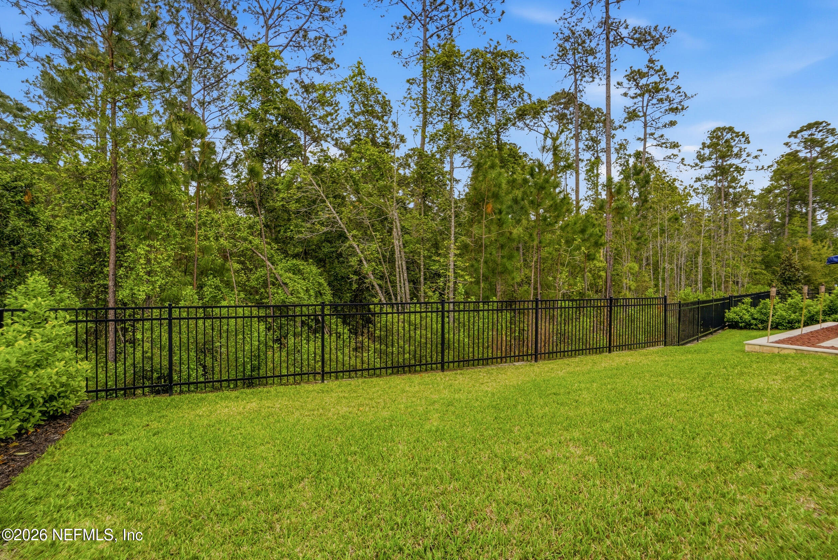
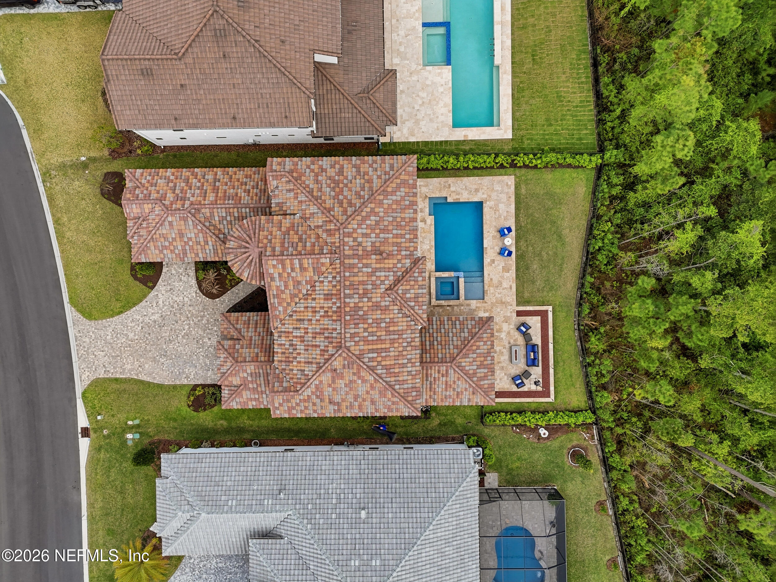
While the interior is stunning, the backyard is an absolute showstopper. Overlooking a serene preserve view, the owners have created a private, resort-style sanctuary. The centerpiece is a gorgeous one-year-old pool and spa surrounded by elegant new travertine marble hardscaping. A massive covered lanai provides the perfect shaded retreat and is already roughed-in with utilities for your dream outdoor kitchen. For ultimate convenience, there is a dedicated pool half-bath complete with its own HVAC, while brand-new fencing ensures complete privacy for your outdoor oasis.
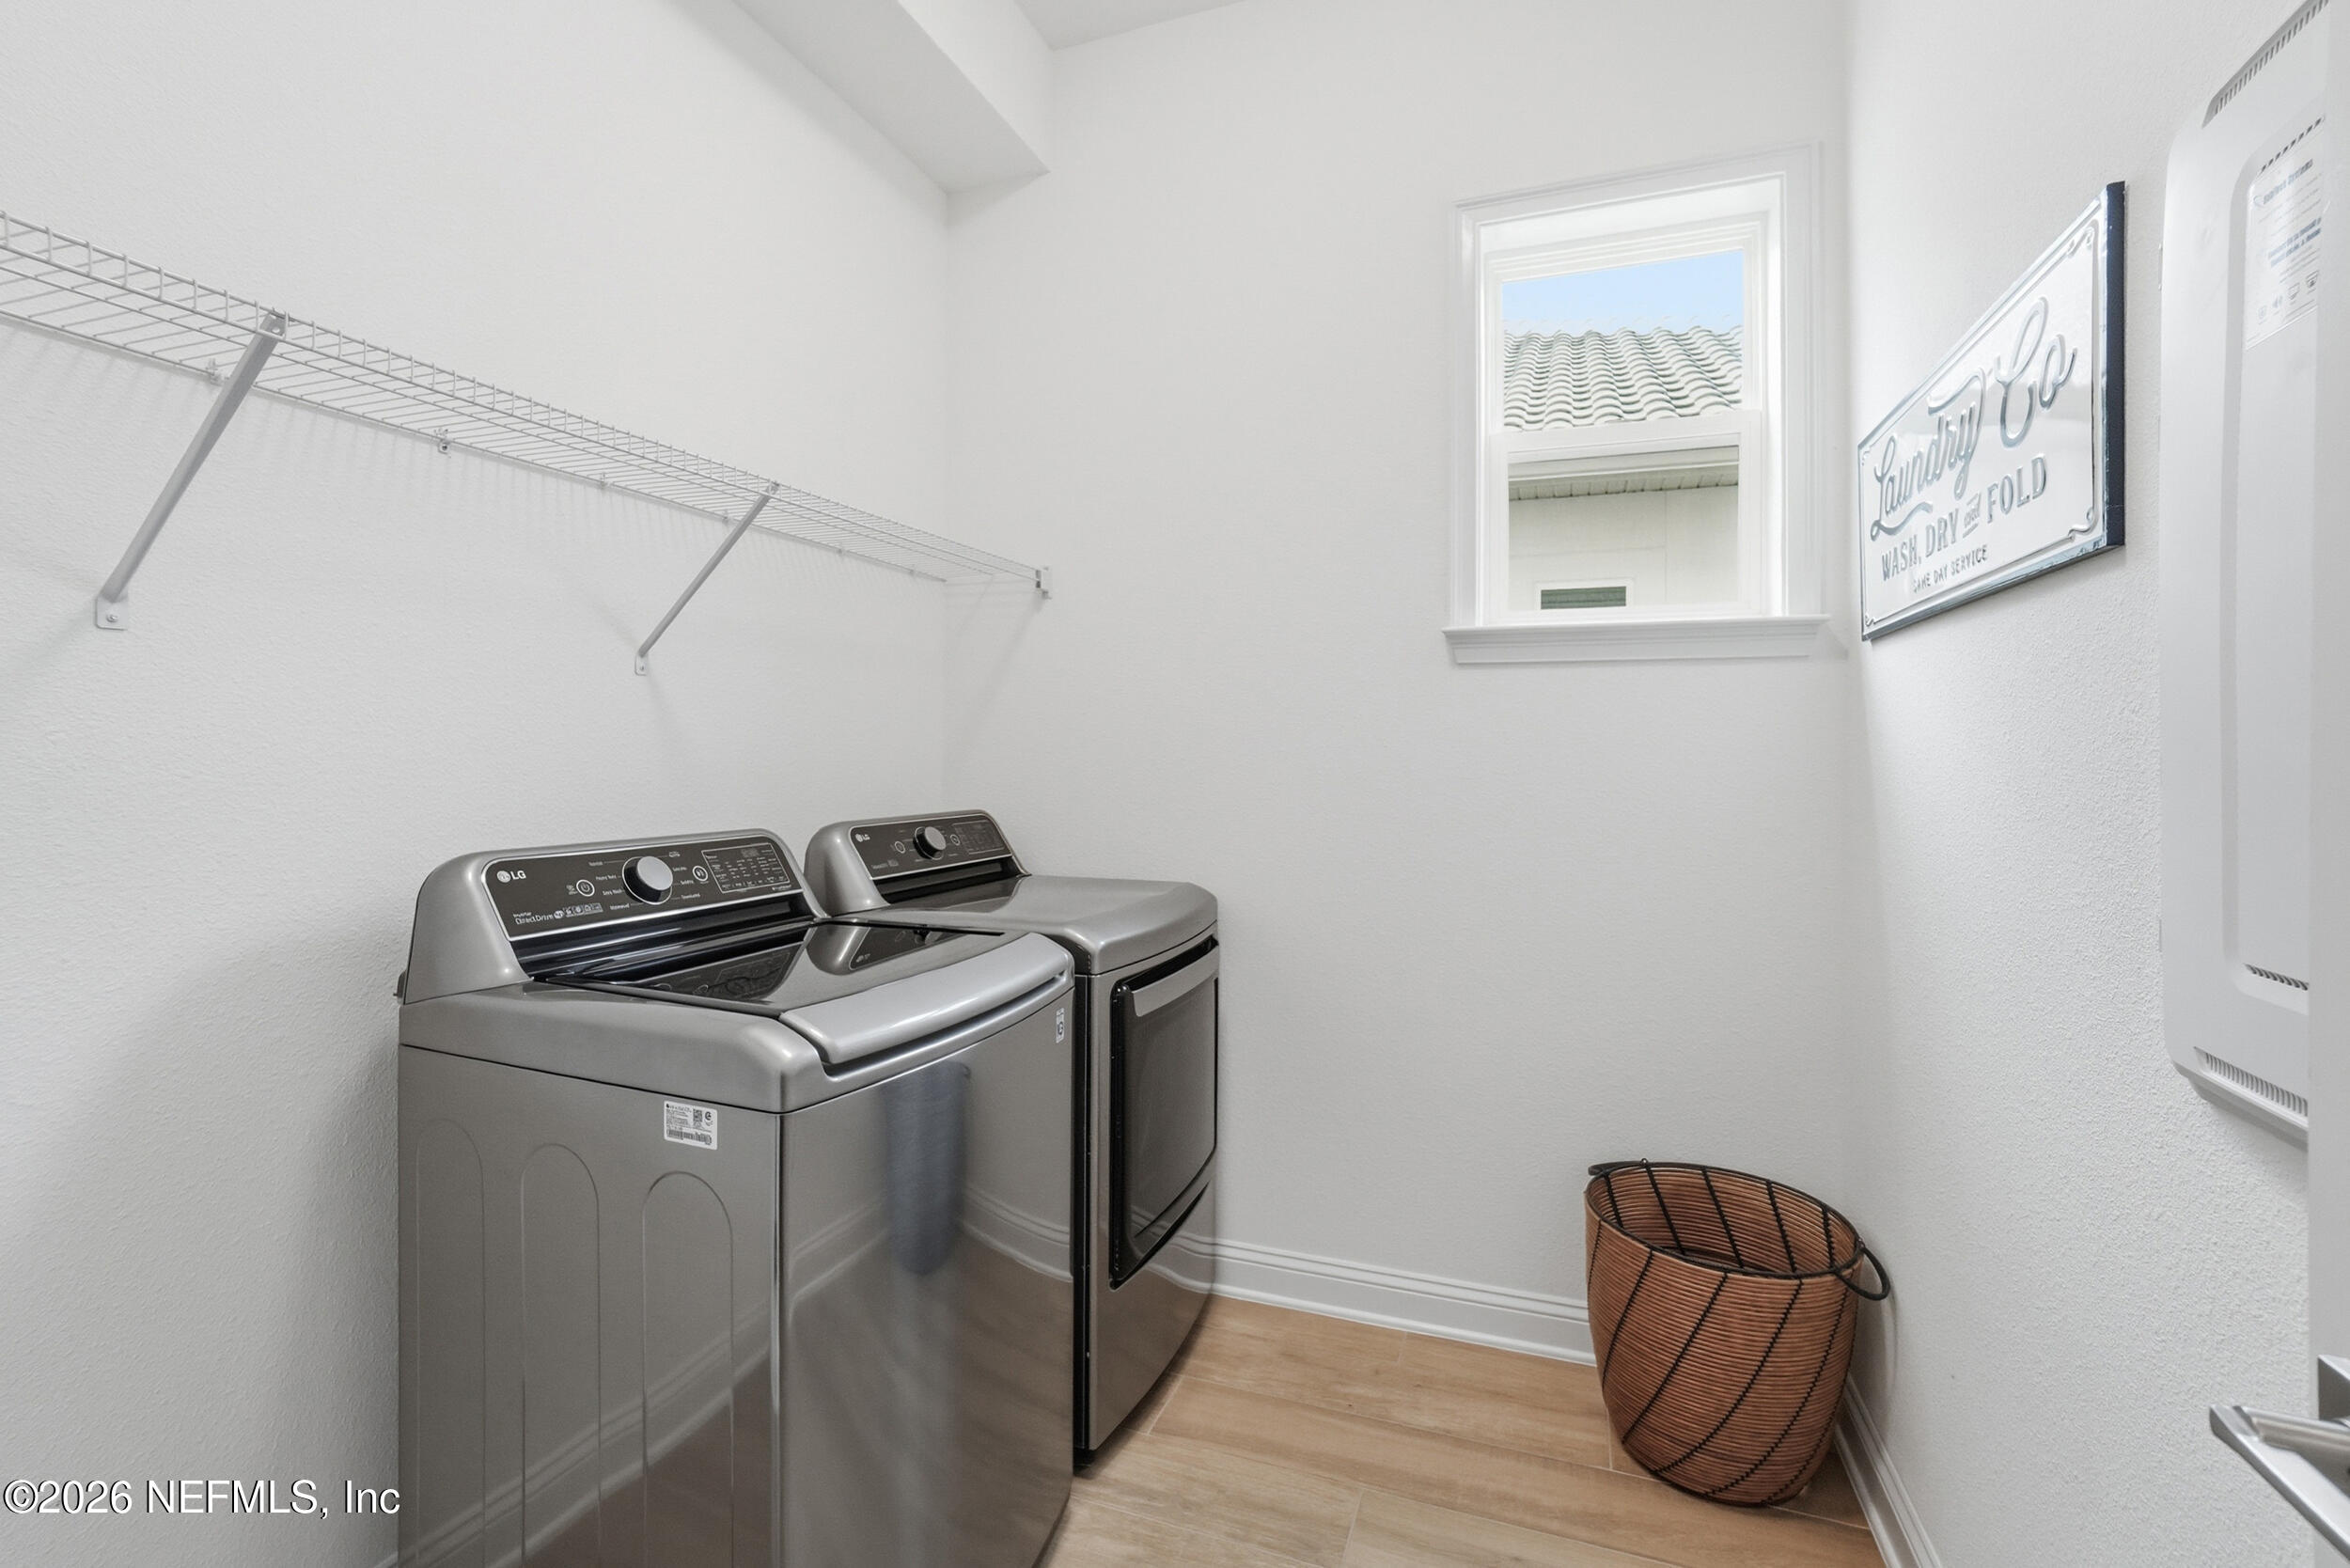
The hidden value in this home is staggering. The property features two A/C units with Nest thermostats, dual gas tankless water heaters, and upgraded light fixtures and ceiling fans throughout. Both garage spaces boast durable Shark Coating, a stainless steel utility sink, and a convenient main water shut-off valve. The laundry room is plumbed for both gas and 240v, and the home is pre-plumbed for a whole-house water filter and softener. Exterior upgrades include buried PVC pipes under the driveway and sidewalk for easy landscape lighting installation, plus thoughtfully placed electrical outlets in the soffits.