Leave a Message

By providing your contact information to Sexton and Mock, your personal information will be processed in accordance with Sexton and Mock's Privacy Policy. By checking the box(es) below, you expressly consent to receive marketing or promotional real estate communication from Sexton and Mock in the manner selected by you. For SMS text messages, message frequency varies. Message and data rates may apply. Consent is not a condition of purchase of any goods or services. You may opt out of receiving further communications from Sexton and Mock at any time. To opt out of receiving SMS text messages, reply STOP to unsubscribe. SMS text messaging is subject to our Terms of Use.

Thank you for your message. We will be in touch with you shortly.

Explore Our Properties

Property Description

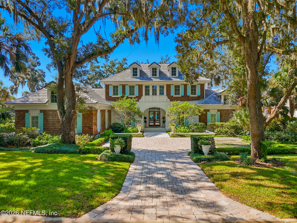
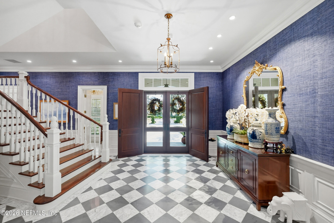
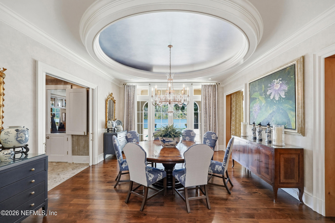
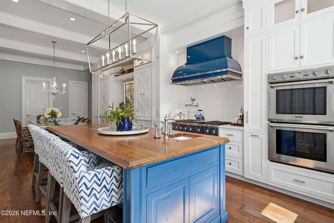
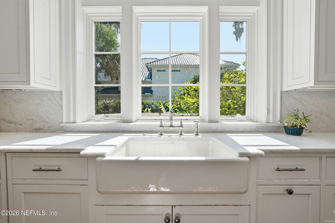
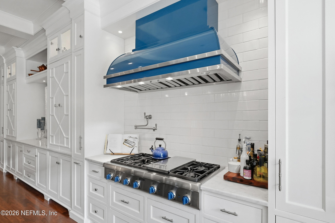
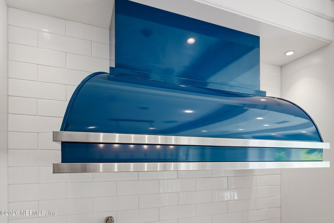
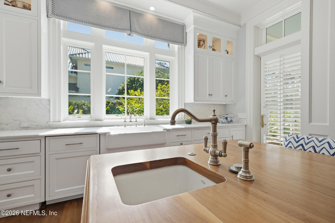
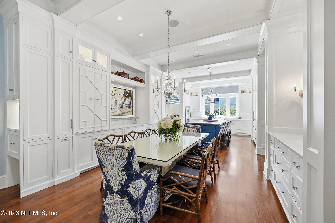
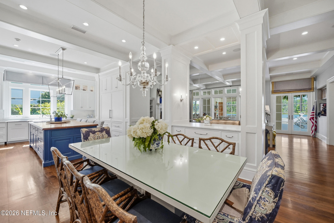
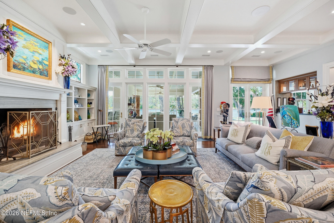
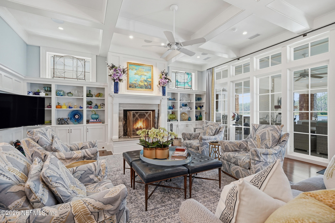
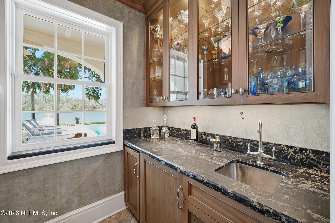
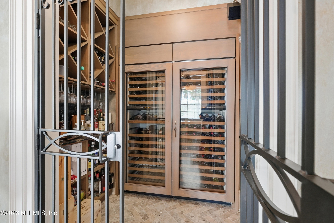
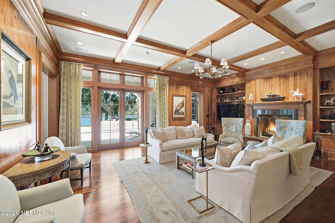
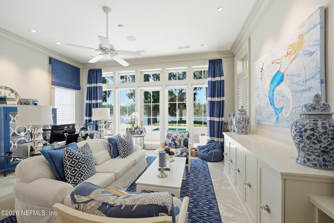
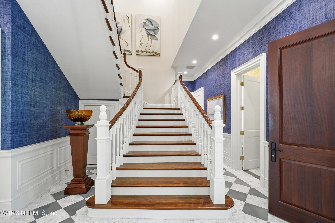
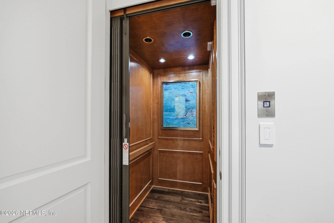
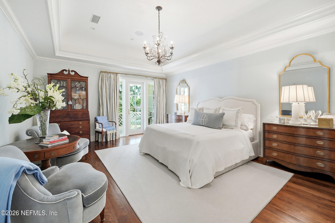
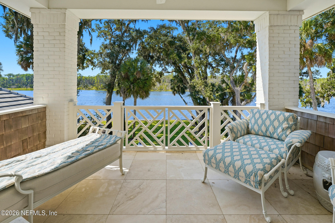
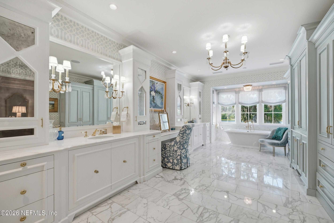
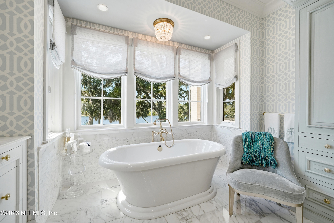
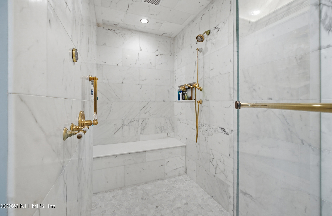
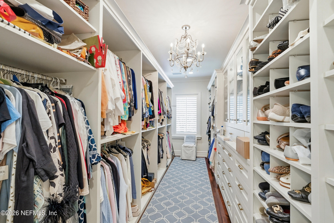
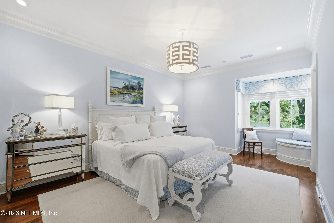
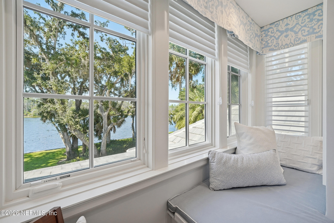
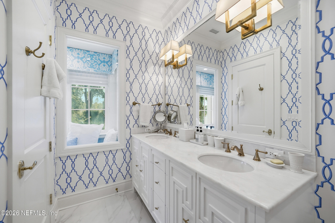
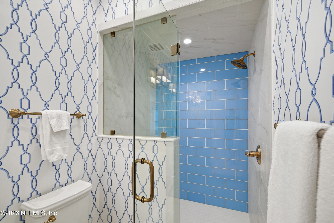
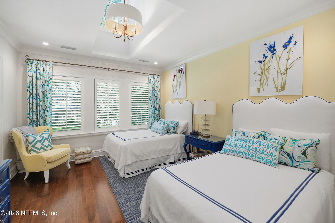
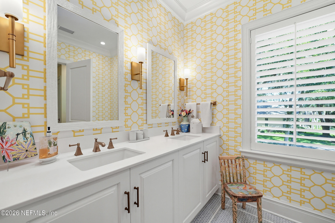
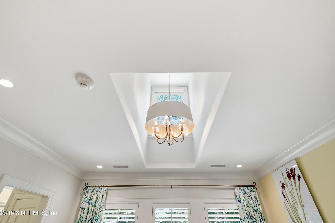
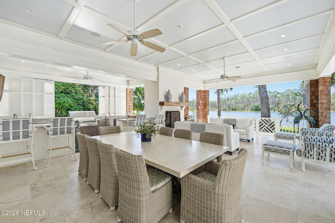
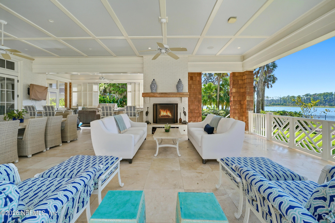
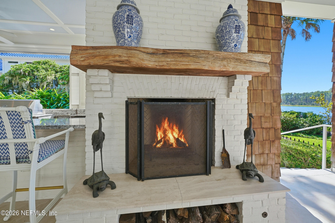
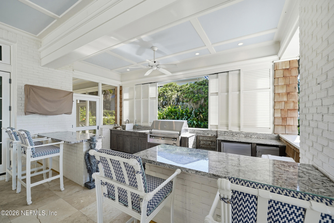
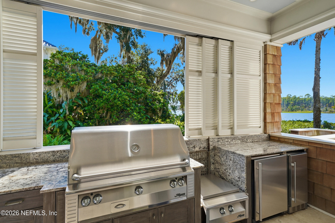
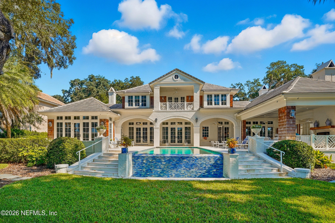
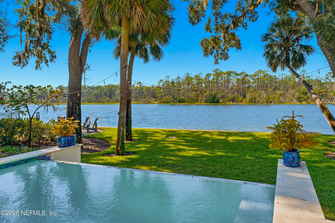
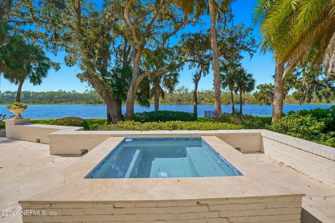
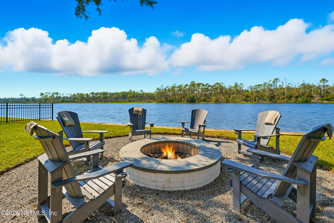
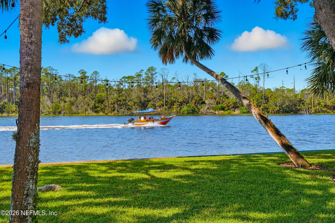
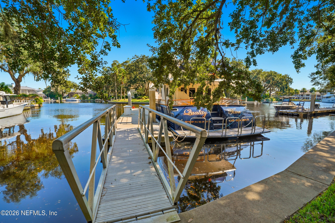
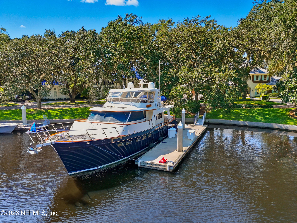
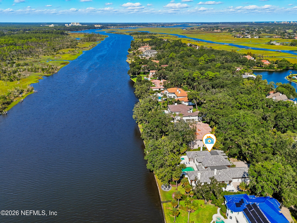
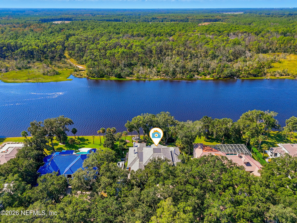
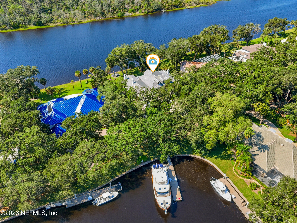
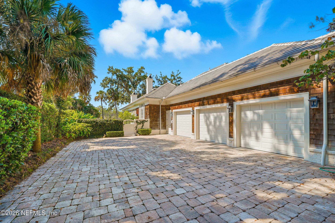
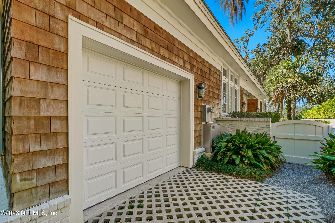
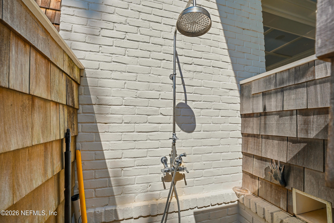
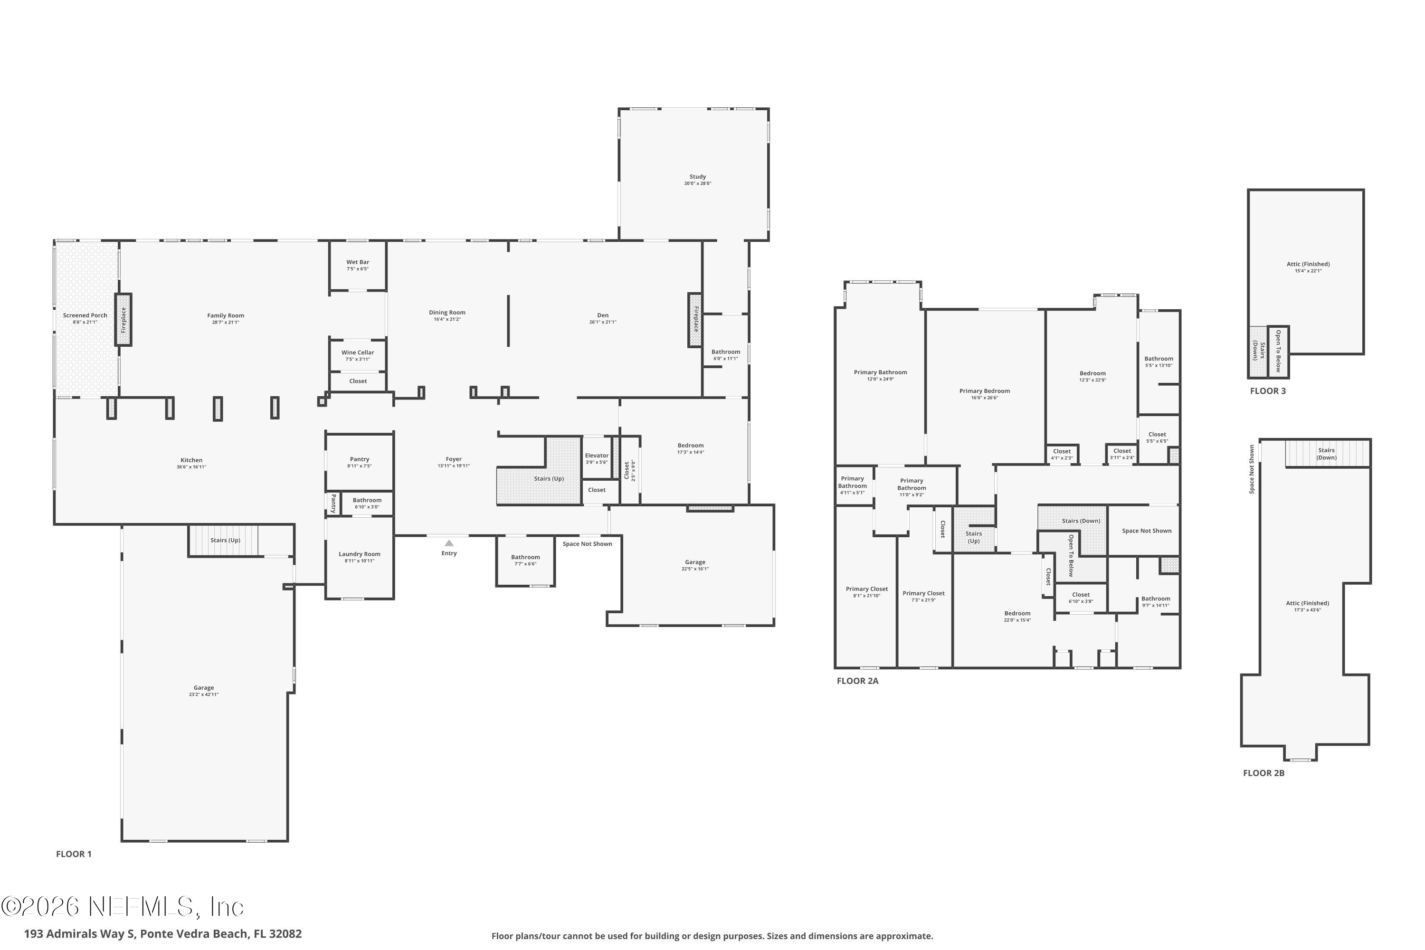
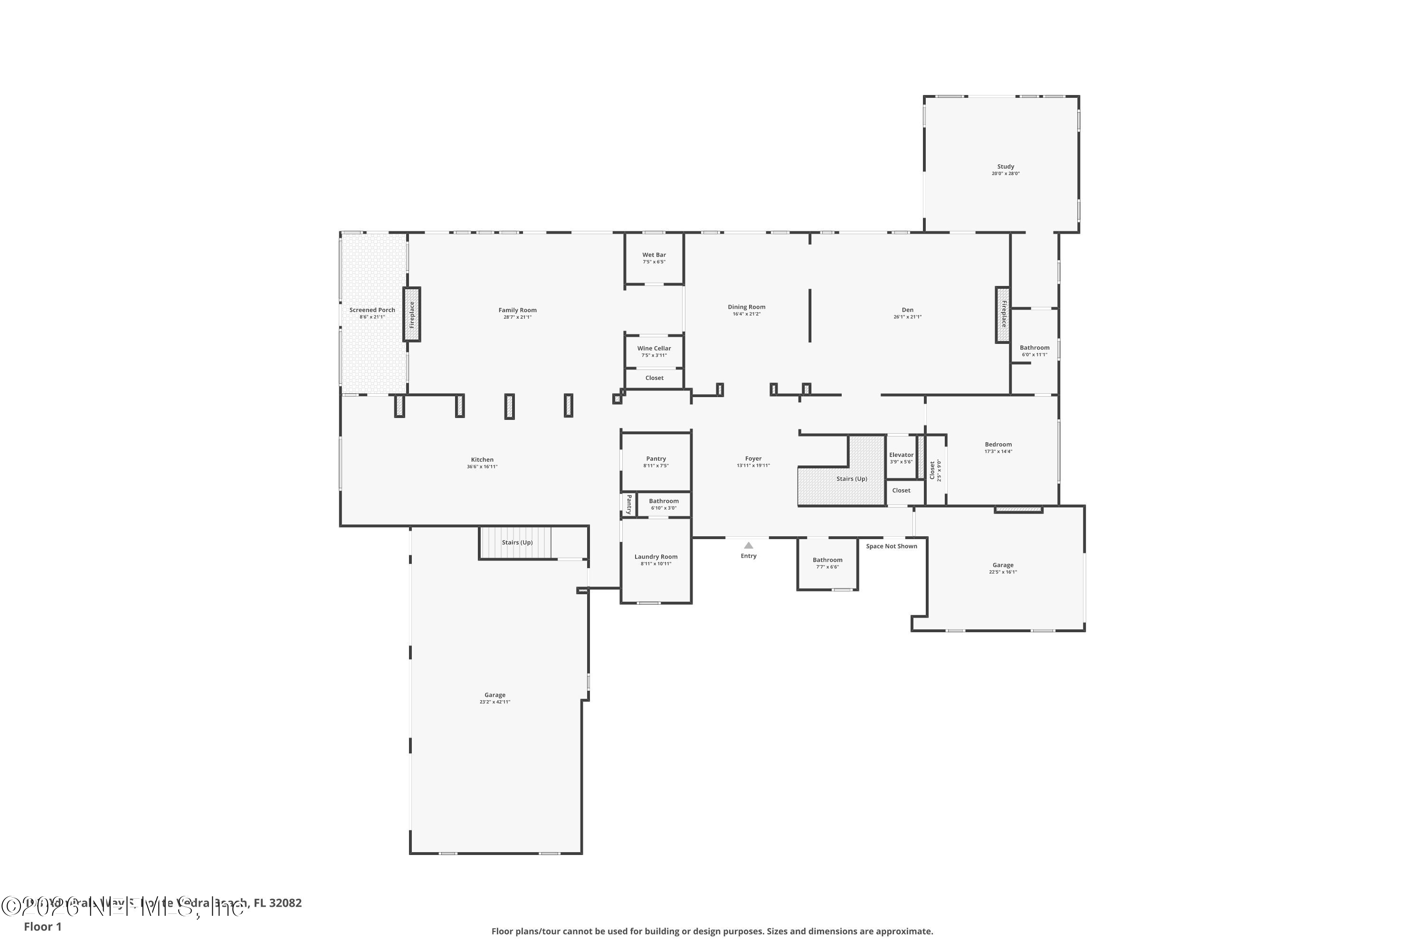
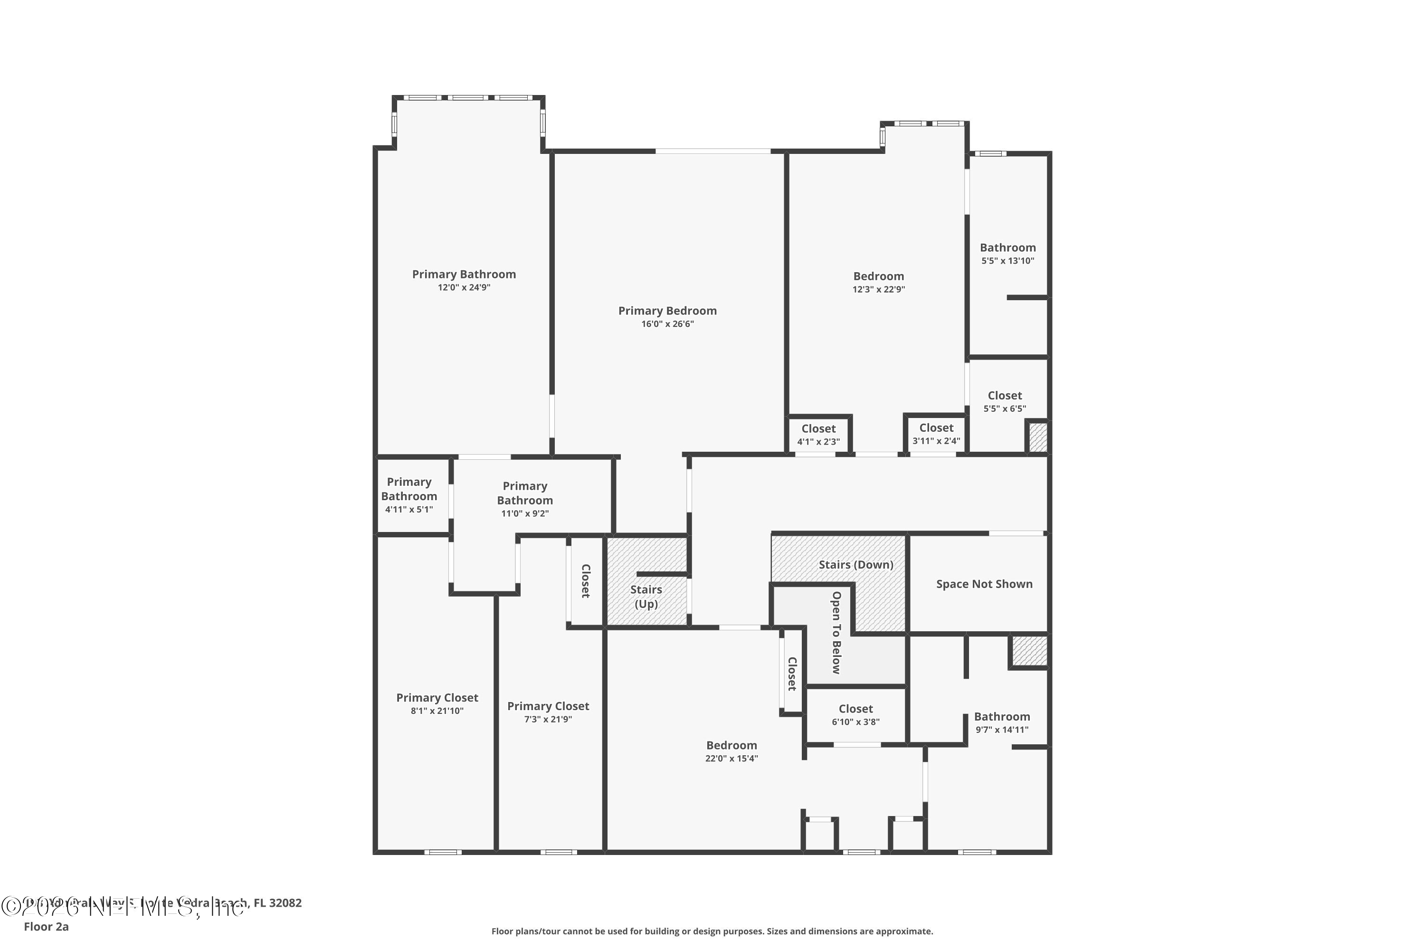
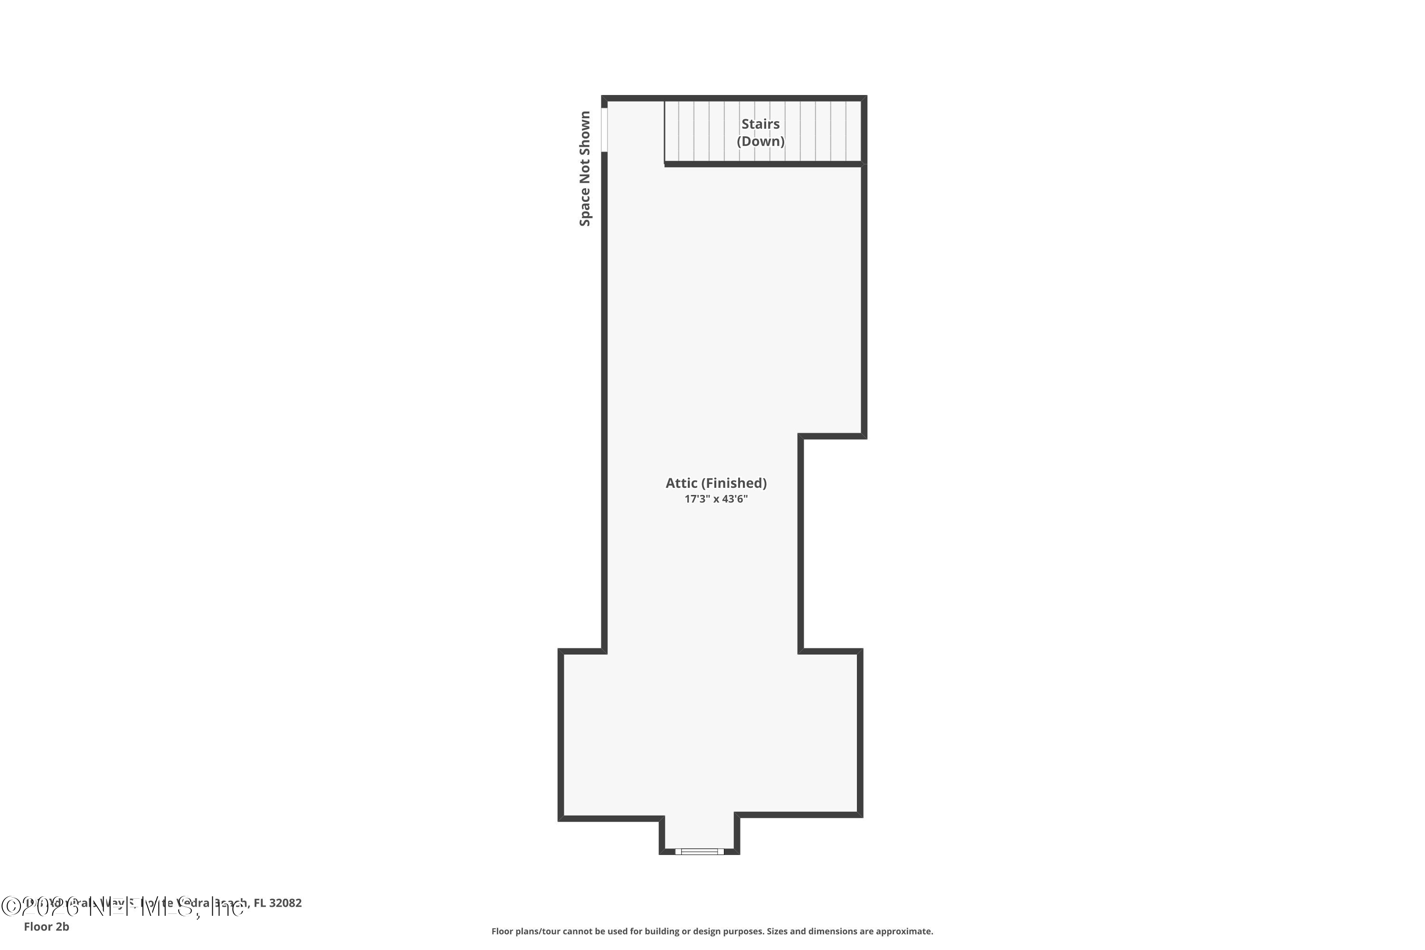
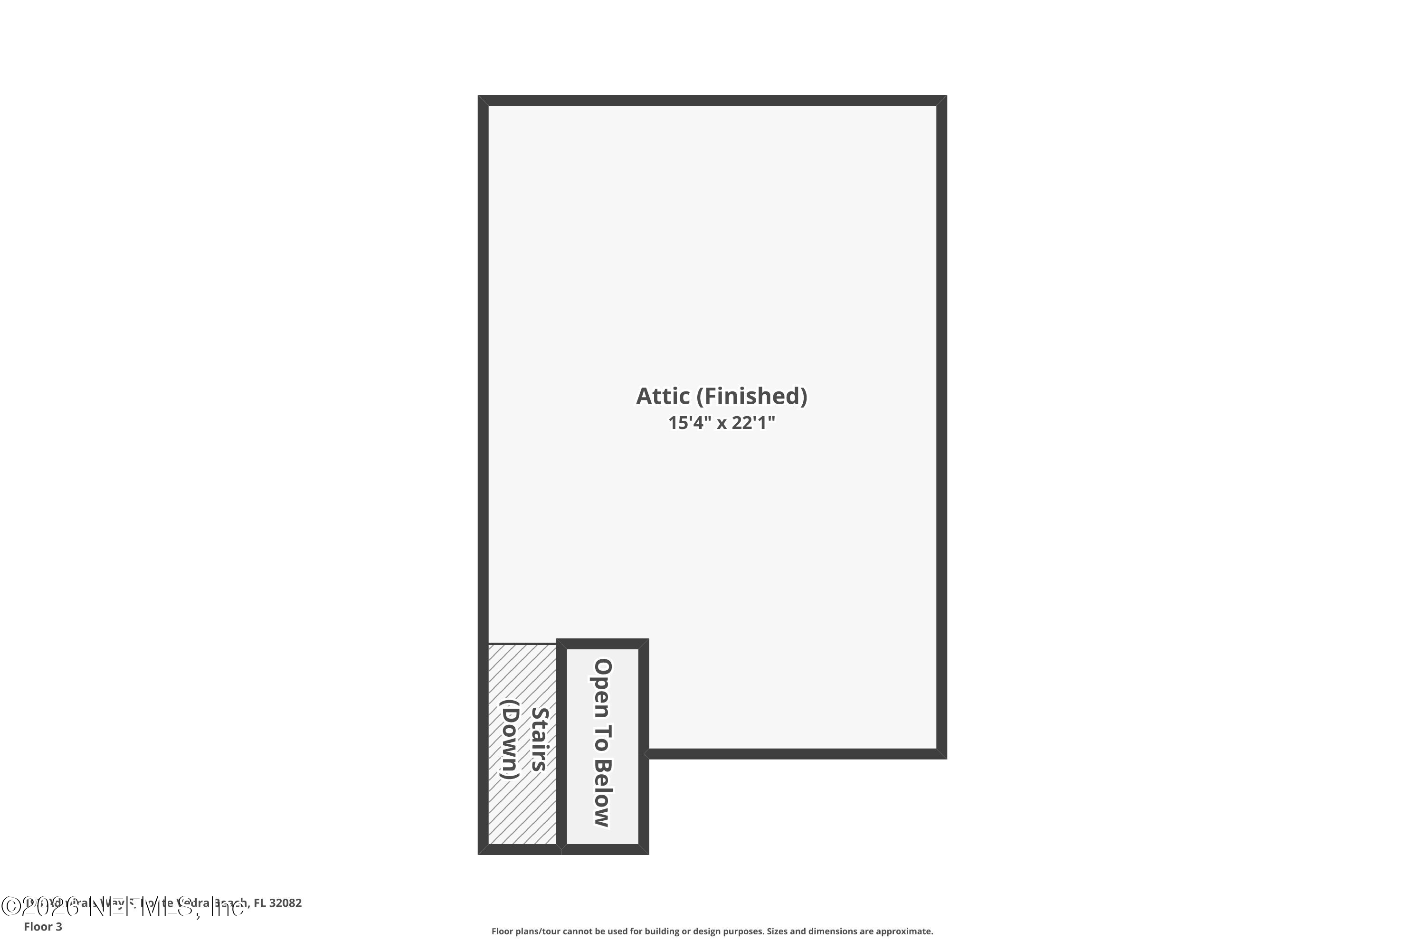
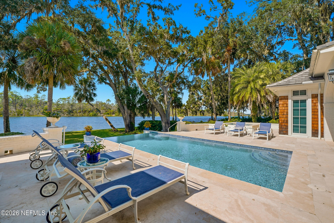
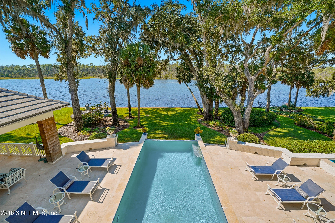
A Custom Waterfront Masterpiece in Harbour Island. Experience the pinnacle of coastal luxury in this custom-built estate located within the exclusive gates of Harbour Island in Marsh Landing Country Club. Designed by renowned architect Richard Skinner, built by Rick Morales, and featuring interiors by Julie Schulte, this home perfectly blends timeless brick and wood shake elegance with the relaxed sophistication of the Florida coast. Situated on over half an acre of direct Intracoastal frontage, the residence offers breathtaking, unobstructed natural views of water, marshland, and native trees. Every detail of this four-bedroom, four-full and two-half bath home has been curated for the ultimate lifestyle, beginning with an expansive open floor plan that seamlessly connects the chef's kitchen to a light-filled family room anchored by a fireplace and custom cabinetry. The home's layout is designed for both grand entertaining and multi-generational living. The main level also includes a formal dining room, a dedicated study with pecky cypress walls, and a stunning full wine cellar and bar area. Also situated on the ground floor is a private ensuite bedroom, serving as the perfect sanctuary for guests or in-laws, attached to a full bathroom with another den/living space overlooking the pool and ICW. Upstairs, the second-level master retreat is a true spa-like haven, featuring a private balcony with sweeping views, marble floors, custom cabinetry, and a lavish bath with a soaking tub and separate shower. The suite is completed by expansive his-and-her split closets. Two additional ensuite bedrooms provide ample comfort for family and visitors alike. The luxury extends effortlessly outdoors, where an infinity-edge heatedpool appears to spill directly into the natural water horizon, flanked by a seperate oversized spa. The outdoor living area boasts a covered lanai with a fireplace, a full summer kitchen, and an outdoor fire pit. For boating enthusiasts, a deeded 60-foot boat slip is located in the protected marina steps out the front door and is included with the sale of the property. Practicality meets potential with a spacious three-car garage, topped by a built-out, conditioned living space that is already plumbed for an additional bathroom, perfect for a studio or gym. With a private elevator serving all levels, a safe room for valuables, and a golf-cart garage, this residence stands as a testament to superior design and enduring style.
Overview

Property Status
Sold
Date Sold
August 14, 2026
Lot Size
0.55 Acres
MLS ID
2130260
Property Type
Residential
Year Built
2016

Features & Amenities

Neighborhood
Ponte Vedra Beach
Architecture Styles
Multi Generational, Traditional
View Description
Intracoastal, Water
Stories
2
Garage Spaces
3.0
Water Source
Public
Utilities
Cable Available, Electricity Connected, Sewer Connected, Water Connected
Pool
In Ground, Heated, Salt Water, Waterfall
Roof
Tile
Lot Features
Dead End Street
Parking
Garage, Garage Door Opener
Heat Type
Central
Air Conditioning
Central Air
Laundry Room
In Unit, Lower Level, Sink
Fireplace
Outside
Appliances
Dishwasher, Disposal, Double Oven, Dryer, Freezer, Gas Cooktop, Microwave, Refrigerator, Tankless Water Heater, Washer, Wine Cooler
Other Interior Features
Built-in Features, Butler Pantry, Eat-in Kitchen, Elevator, Entrance Foyer, His and Hers Closets, In-Law Floorplan, Kitchen Island, Pantry, Primary Bathroom -Tub with Separate Shower, Walk-In Closet(s), Wet Bar, Wine Cellar
Sewer
Public Sewer
HOA Amenities
Clubhouse, Gated, Park, Playground, Tennis Court(s)
Security Features
Secured Elevator, Other
Other Exterior Features
Balcony, Boat Slip, Dock, Outdoor Kitchen, Outdoor Shower
Sales Price
$6,700,000
Real Estate Tax
$34,842/yr
HOA
$990/3 mos

Downloads

193 ADMIRALS Way S

Schedule a Tour

We would love to help you see this beautiful home! As a full-service brokerage, we can help you tour. Please submit an offer, and answer questions about the buying process.
Thank you

for your interest in 193 ADMIRALS Way S, Ponte Vedra Beach, FL 32082

193 ADMIRALS Way S
Navigate
Ponte Vedra Beach

Explore Ponte Vedra Beach

30.240°N, 81.386°W

read more
193 ADMIRALS Way S
explore in 3d

I'm Interested In

193 ADMIRALS Way S

or Contact

Follow Us On Instagram